
Rick Mangrum
Choice Residential Real Estate
(888) 618-3920
72 Total Sales
1 in Cameron
$345,000 Price
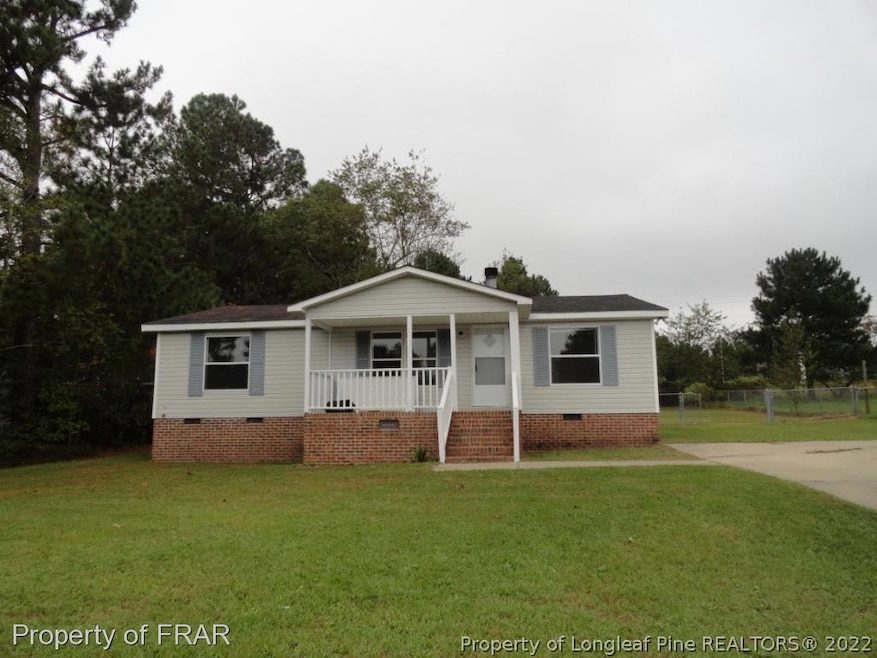
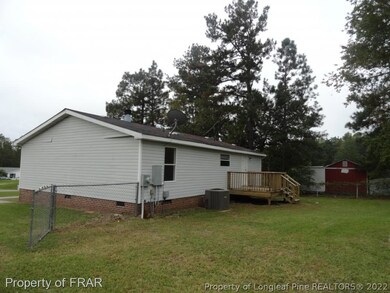
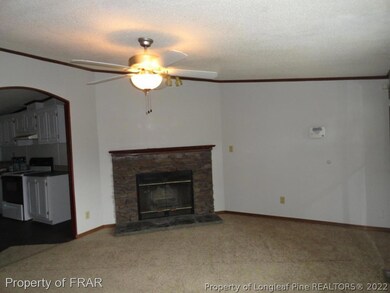
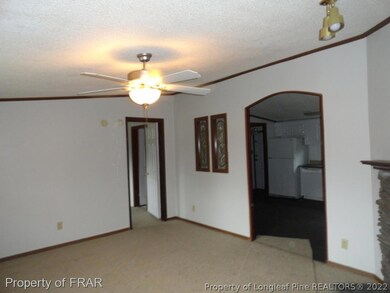
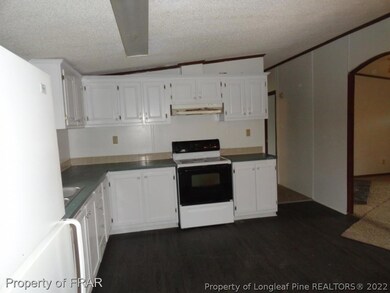
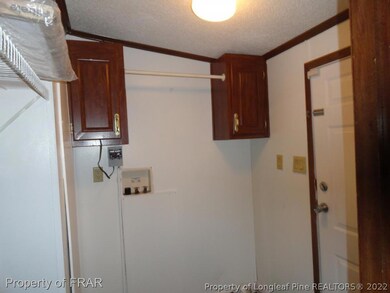
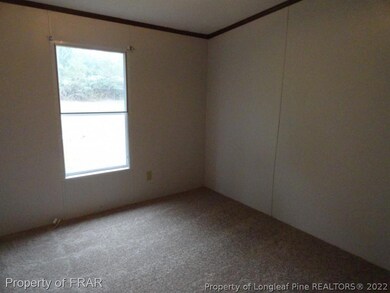
-Some updates done on this home to include new flooring and paint. Home also has a large shed in the back yard. Split floor plan, and a nice sized deck.
Last Agent to Sell the Property
ALLSTARS REALTY License #206615 Listed on: 10/08/2018
We collect this data history from publicly available records. To have your information removed, we recommend requesting removal directly through your county’s website.
Rick Mangrum
Choice Residential Real Estate
(888) 618-3920
72 Total Sales
1 in Cameron
$345,000 Price
Thomas Iuliucci
Northside Realty Inc.
(910) 900-6487
265 Total Sales
7 in Cameron
$330K - $346K Price Range
Tim Venjohn
RHODES AND COMPANY
(910) 725-4628
142 Total Sales
9 in Cameron
$191K - $442K Price Range
Renee Kilgore
FATHOM REALTY NC, LLC FAY.
(910) 900-5765
43 Total Sales
1 in Cameron
$378,900 Price
Angela Donohoe
Main Street Realty Group
(984) 368-5080
155 Total Sales
13 in Cameron
$105K - $595K Price Range
TF
Trevor Ferguson
FATHOM REALTY NC, LLC FAY.
(910) 991-0348
43 Total Sales
4 in Cameron
$333K - $464K Price Range
We collect this data history from publicly available records. To have your information removed, we recommend requesting removal directly through your county’s website.
| Date | Buyer | Sale Price | Title Company |
|---|---|---|---|
| $53,000 | None Available | ||
| Maholtz Paul J | -- | -- |
We collect this data history from publicly available records. To have your information removed, we recommend requesting removal directly through your county’s website.
| Date | Status | Borrower | Loan Amount |
|---|---|---|---|
| Open | $52,040 |
We collect this data history from publicly available records. To have your information removed, we recommend requesting removal directly through your county’s website.
| Date | Event | Price | List to Sale | Price per Sq Ft |
|---|---|---|---|---|
| 11/27/2018 11/27/18 | Sold | $53,000 | 0.0% | $46 / Sq Ft |
| 10/12/2018 10/12/18 | Pending | -- | -- | -- |
| 10/08/2018 10/08/18 | For Sale | $53,000 | 0.0% | $46 / Sq Ft |
| 07/31/2017 07/31/17 | Rented | -- | -- | -- |
| 07/01/2017 07/01/17 | Under Contract | -- | -- | -- |
| 05/26/2017 05/26/17 | For Rent | -- | -- | -- |
We collect this data history from publicly available records. To have your information removed, we recommend requesting removal directly through your county’s website.
| Year | Tax Paid | Tax Assessment Tax Assessment Total Assessment is a certain percentage of the fair market value that is determined by local assessors to be the total taxable value of land and additions on the property. | Land | Improvement |
|---|---|---|---|---|
| 2025 | $585 | $70,271 | $0 | $0 |
| 2024 | $585 | $70,271 | $0 | $0 |
| 2023 | $585 | $70,271 | $0 | $0 |
| 2022 | $398 | $70,271 | $0 | $0 |
| 2021 | $398 | $35,940 | $0 | $0 |
| 2020 | $398 | $35,940 | $0 | $0 |
| 2019 | $383 | $35,940 | $0 | $0 |
| 2018 | $375 | $35,940 | $0 | $0 |
| 2017 | $375 | $35,940 | $0 | $0 |
| 2016 | $466 | $46,620 | $0 | $0 |
| 2015 | -- | $46,620 | $0 | $0 |
| 2014 | -- | $46,620 | $0 | $0 |
Seller's Agent in 2018
NIA (AKSANIA) RECZEK
ALLSTARS REALTY
(910) 221-7368
62 Total Sales
JT
Buyer's Agent in 2018
JENNIFER TYLER
ALLSTARS REALTY
23 Total Sales
Source: Longleaf Pine REALTORS®
MLS Number: 550230
APN: 099575 0185 96
Disclaimer: Certain information contained herein is derived from information provided by parties other than Homes.com. All information provided is deemed reliable, but is not guaranteed to be accurate and should be independently verified.
IDX information is provided exclusively for personal, non-commercial use, and may not be used for any purpose other than to identify prospective properties consumers may be interested in purchasing.
Information is deemed reliable but not guaranteed.
Ask me questions while you tour the home.