NOT LISTED FOR SALE

129 William E Free Pathway None Unit 15 Union, SC 29379

Estimated Value: $159,000 - $184,000

3 Beds
2 Baths
1,213 Sq Ft
$145/Sq Ft Est. Value

Sale Details

Date Sold: November 7, 2018

Last sale price $129,000 $106 Per Sq Ft

Est. 37% increase in value since last sale

Current estimated payment $999 / mo

28 Days on Market

Highlights

  • Built in 2018 | Newly Remodeled
  • Engineered Wood Flooring
  • Corner Lot
  • Traditional Architecture
  • Cathedral Ceiling
  • No HOA

About This Home

As of November 2018

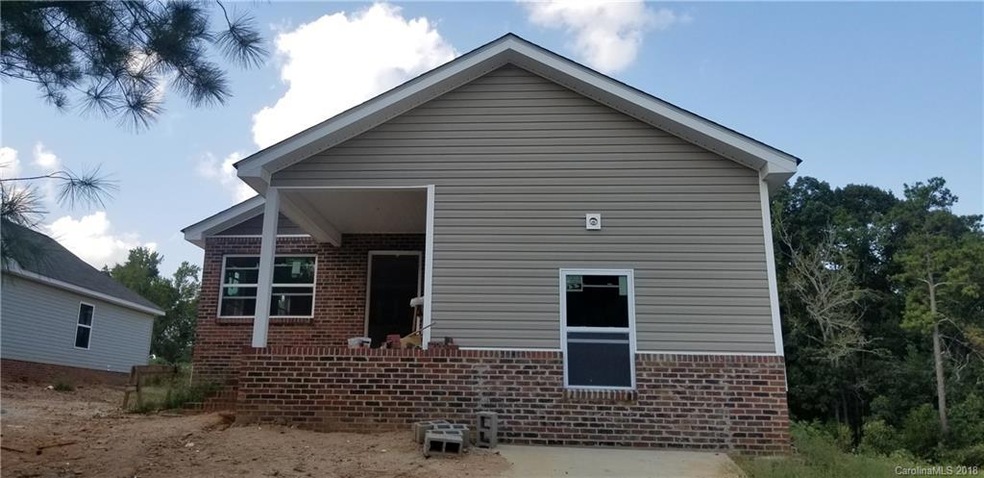
New Home Under Construction with brick front and extra large/bonus area. Great starter home. Energy efficient.

Last Agent to Sell the Property

Francine Simpson Freeman

Estate Ventures Brokerage Email: francine.freeman@evusa.com License #265847 Listed on: 10/03/2018

Estate Ventures

Last Buyer's Agent

Francine Simpson Freeman

Estate Ventures Brokerage Email: francine.freeman@evusa.com License #265847 Listed on: 10/03/2018

Estate Ventures

Home Details

Home Type

  • Single Family

Year Built

  • Built in 2018 | Newly Remodeled

Lot Details

  • 6,969 Sq Ft Lot
  • Lot Dimensions are 61x110x61x110
  • Corner Lot
  • Property is zoned R6, R-6

Parking

  • Driveway

Home Design

  • Traditional Architecture
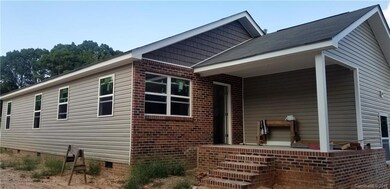
  • Brick Exterior Construction
  • Advanced Framing
  • Vinyl Siding

Interior Spaces

  • 1-Story Property
  • Cathedral Ceiling
  • Ceiling Fan
  • Insulated Windows
  • Window Screens
  • Crawl Space
  • Permanent Attic Stairs
  • Carbon Monoxide Detectors
  • Laundry Room

Kitchen

  • Electric Oven
  • Electric Cooktop
  • Microwave
  • Plumbed For Ice Maker
  • ENERGY STAR Qualified Dishwasher

Flooring

  • Engineered Wood
  • Carpet
  • Laminate

Bedrooms and Bathrooms

  • 3 Main Level Bedrooms
  • 2 Full Bathrooms
  • Garden Bath

Utilities

  • Central Heating
  • Electric Water Heater
  • Cable TV Available

Additional Features

  • No or Low VOC Paint or Finish
  • Front Porch

Community Details

  • No Home Owners Association
  • Built by PEK Construction
  • Martinique Estates Subdivision

Listing and Financial Details

  • Assessor Parcel Number 0640000303000

Home Details

Home Type

Single Family

Year Built

Built in 2018 | Newly Remodeled

Lot Details

6,969 Sq Ft Lot

Listing Details

  • Property Type: Residential
  • Property Sub Type: Single Family Residence
  • Architectural Style: Traditional
  • Year Built: 2018
  • Proposed Completion Date: 2018-11-09
  • Road Surface Type: Concrete, Paved
  • Unit Levels: One
  • Property Attached Yn: No
  • ResoPropertyType: Residential
  • Ratio CurrentPrice/TotalPropertyHLA: 106.35
  • Bedroom Lower: 1
  • Attribution Contact: francine.freeman@evusa.com
  • Special Features: NewHome

Interior Features

  • Foundation Details: Crawl Space, Other - See Remarks
  • Fireplace: No
  • Flooring: Carpet, Laminate
  • Interior Amenities: Attic Stairs Fixed, Cathedral Ceiling(s), Garden Tub
  • Lower Level Sq Ft: 0
  • Main Level Sq Ft: 1213
  • Third Level Sq Ft: 0
  • Sq Ft Unheated Basement: 0
  • Sq Ft Unheated Lower: 0
  • Sq Ft Unheated Main: 255
  • Sq Ft Unheated Third: 0
  • Sq Ft Unheated Total: 255
  • Sq Ft Unheated Upper: 0
  • Sq Ft Upper: 0
  • Appliances: Electric Cooktop, Electric Oven, Electric Range, Electric Water Heater, ENERGY STAR Qualified Dishwasher, Microwave, Plumbed For Ice Maker
  • Above Grade Finished Sq Ft: 1213
  • Full Bathrooms: 2
  • Total Bedrooms: 3
  • Door Features: Screen Door(s)
  • Living Area: 1213
  • Window Features: Insulated Window(s)
  • Bedroom Main: 3

Exterior Features

  • New Construction: Yes
  • Roof: Fiberglass
  • Construction Type: Site Built
  • Construction Type: Brick Partial, Vinyl
  • Patio And Porch Features: Front Porch

Garage/Parking

  • Main Level Garage YN: 0
  • Parking Features: Driveway

Utilities

  • Heating: Central, ENERGY STAR Qualified Equipment
  • Sewer: Public Sewer
  • Laundry Features: Main Level
  • Security: Carbon Monoxide Detector(s)
  • Cooling: Ceiling Fan(s)
  • Utilities: Cable Available
  • Water Source: City

Condo/Co-op/Association

  • Association: No

Schools

  • Middle Or Junior School: Unspecified
  • HOA Subject To: None

Lot Info

  • Lot Features: Corner Lot
  • Lot Size Units: Acres
  • Parcel Number: 0640000303000
  • Zoning: R-6
  • Plat Book Slide: A2630013
  • Development Status: Under Construction
  • Lot Size Acres: 0.16
  • Lot Size: 61x110x61x110
  • Lot Size Sq Ft: 6969
  • ResoLotSizeUnits: Acres
  • Zoning Specification: R6

Green Features

  • Green Sustainability: Advanced Framing, Engineered Wood Products, Low VOC Coatings

Building Info

  • Builder Name: PEK Construction

MLS Schools

  • Elementary School: Unspecified
  • High School: Unspecified

Ownership History

Date Name Owned For Owner Type

Purchase Details

Closed on
May 22, 2019
Sold by
Mormon Kenneth R
Bought by
Bush Jenell S
Current Estimated Value
$176,344

Home Financials for this Owner

Home Financials are based on the most recent Mortgage that was taken out on this home.
Original Mortgage
$127,153
Outstanding Balance
$113,425
Interest Rate
5.25%
Mortgage Type
FHA
Estimated Equity
$62,919
Source: Public Records
Create a Home Valuation Report for This Property
The Home Valuation Report is an in-depth analysis detailing your home's value as well as a comparison with similar homes in the area

Purchase History

We collect this data history from publicly available records. To have your information removed, we recommend requesting removal directly through your county’s website.

Date Buyer Sale Price Title Company
Bush Jenell S $129,500 Nationwide Title Clearing Inc
Source: Public Records

Mortgage History

We collect this data history from publicly available records. To have your information removed, we recommend requesting removal directly through your county’s website.

Date Status Borrower Loan Amount
Open Bush Jenell S $127,153
Source: Public Records

Property History

Date Event Price List to Sale Price per Sq Ft
11/07/2018 11/07/18 Sold $129,000 -0.4% $106 / Sq Ft
10/31/2018 10/31/18 Pending -- -- --
10/03/2018 10/03/18 For Sale $129,500 -- $107 / Sq Ft
Source: Canopy MLS

Tax History

Year Tax Paid Tax Assessment Tax Assessment Total Assessment is a certain percentage of the fair market value that is determined by local assessors to be the total taxable value of land and additions on the property. Land Improvement
2025 $531 $3,760 $230 $3,530
2024 $518 $3,270 $200 $3,070
2023 $518 $3,270 $0 $0
2022 $519 $3,270 $200 $3,070
2021 $519 $3,270 $200 $3,070
2020 $32 $200 $200 $0
2019 $91 $300 $300 $0
2018 $99 $300 $300 $0
Source: Public Records

Agents Affiliated with this Home

See All Agents

Map

Source: Canopy MLS

MLS Number: 3437135

Canopy MLS

APN: 064-00-00-303 000

Your Personal Tour Guide

Ask me questions while you tour the home.