
Lori Bales
Keller Williams Realty
(540) 502-3965
151 Total Sales
2 in Woodstock
$374K - $550K Price Range

Estimated Value: $169,000
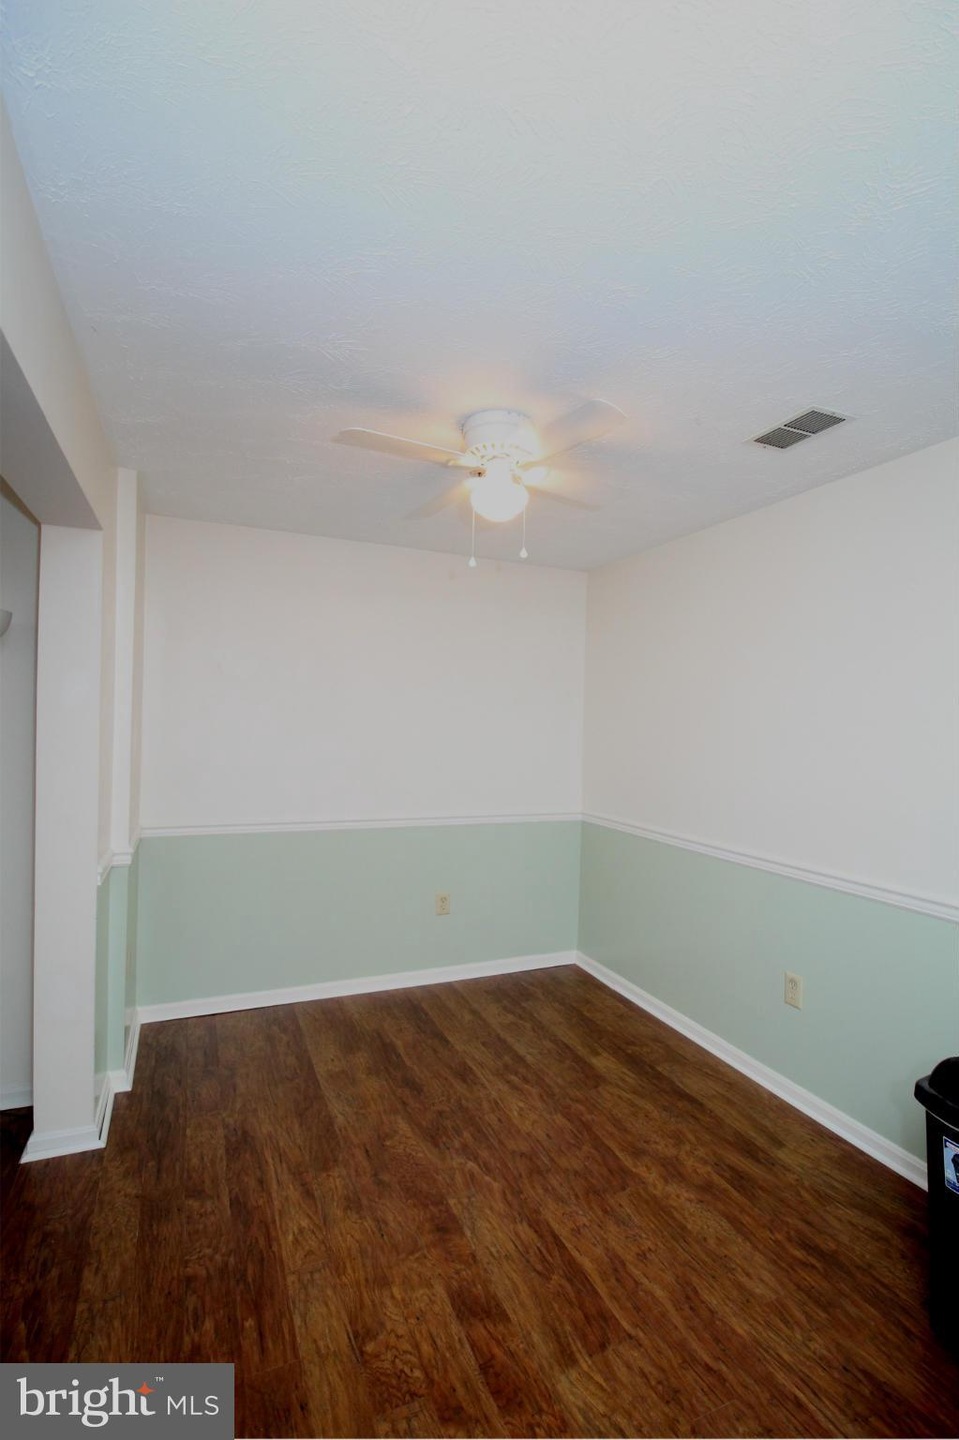
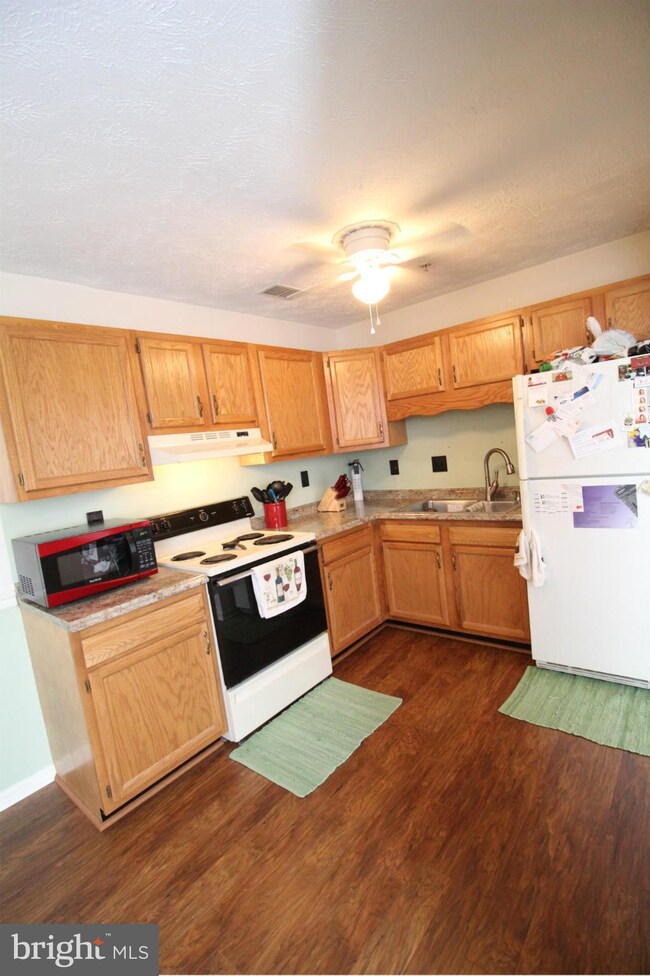
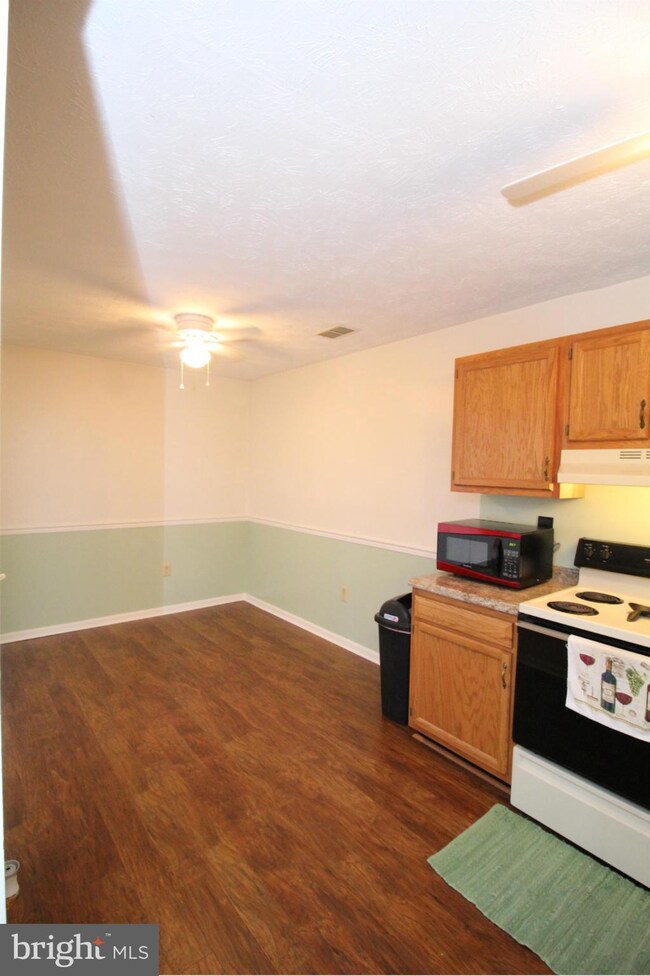
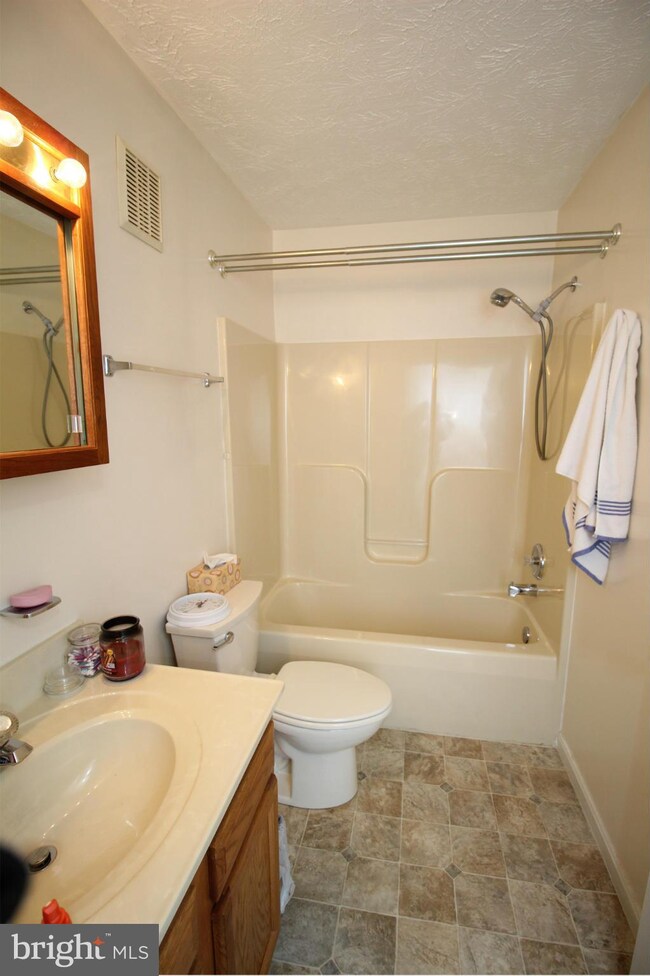
Updated and very well maintained first floor condo. New flooring, kitchen counter tops,sink/faucet,disposal. Chair railing and crown molding. Must see to appreciate!
Last Agent to Sell the Property
(540) 465-3771 sager@sagerrealestate.com Sager Real Estate License #0225063627 Listed on: 02/11/2017
Last Buyer's Agent
(540) 459-5555 robin@skylineteam.net Skyline Team Real Estate License #0225136117
We collect this data history from publicly available records. To have your information removed, we recommend requesting removal directly through your county’s website.
Lori Bales
Keller Williams Realty
(540) 502-3965
151 Total Sales
2 in Woodstock
$374K - $550K Price Range
Bridget Sine
Johnston and Rhodes Real Estate
(540) 924-3055
95 Total Sales
12 in Woodstock
$125K - $440K Price Range
Kevin Smith
Sager Real Estate
(540) 502-3363
76 Total Sales
2 in Woodstock
$271K - $330K Price Range
Anna Fox
NextHome Realty Select
(540) 502-4756
127 Total Sales
2 in Woodstock
$190K - $270K Price Range
Becky Wallace
Pearson Smith Realty, LLC
(202) 883-6901
85 Total Sales
1 in Woodstock
$290,000 Price
Jodi Cilley
Realty ONE Group Old Towne
(540) 546-6737
45 Total Sales
1 in Woodstock
$450,000 Price
We collect this data history from publicly available records. To have your information removed, we recommend requesting removal directly through your county’s website.
| Date | Buyer | Sale Price | Title Company |
|---|---|---|---|
| $136,600 | -- | ||
| Cacho Joanne | $84,900 | Fidelity Natl Title Ins Co | |
| Smith David Theron | $80,000 | Service Title |
We collect this data history from publicly available records. To have your information removed, we recommend requesting removal directly through your county’s website.
| Date | Status | Borrower | Loan Amount |
|---|---|---|---|
| Previous Owner | $76,410 | ||
| Previous Owner | Smith David Theron | $76,000 |
We collect this data history from publicly available records. To have your information removed, we recommend requesting removal directly through your county’s website.
| Date | Event | Price | List to Sale | Price per Sq Ft |
|---|---|---|---|---|
| 03/23/2017 03/23/17 | Sold | $84,900 | 0.0% | $71 / Sq Ft |
| 02/12/2017 02/12/17 | Pending | -- | -- | -- |
| 02/11/2017 02/11/17 | For Sale | $84,900 | -- | $71 / Sq Ft |
We collect this data history from publicly available records. To have your information removed, we recommend requesting removal directly through your county’s website.
| Year | Tax Paid | Tax Assessment Tax Assessment Total Assessment is a certain percentage of the fair market value that is determined by local assessors to be the total taxable value of land and additions on the property. | Land | Improvement |
|---|---|---|---|---|
| 2026 | $683 | $142,300 | $0 | $142,300 |
| 2025 | $615 | $96,100 | $13,000 | $83,100 |
| 2024 | $615 | $96,100 | $13,000 | $83,100 |
| 2023 | $577 | $96,100 | $13,000 | $83,100 |
| 2022 | $557 | $96,100 | $13,000 | $83,100 |
| 2021 | $471 | $68,200 | $11,000 | $57,200 |
| 2020 | $436 | $68,200 | $11,000 | $57,200 |
| 2019 | $436 | $68,200 | $11,000 | $57,200 |
| 2018 | $436 | $68,200 | $11,000 | $57,200 |
| 2017 | $409 | $68,200 | $11,000 | $57,200 |
| 2016 | $409 | $68,200 | $11,000 | $57,200 |
| 2015 | -- | $96,300 | $11,000 | $85,300 |
| 2014 | -- | $96,300 | $11,000 | $85,300 |
Seller's Agent in 2017
Lorie Crabill
Sager Real Estate
(540) 335-9020
90 Total Sales
Buyer's Agent in 2017
Robin Gochenour
Skyline Team Real Estate
(540) 325-6837
112 Total Sales
Seller's Agent in 2013
Christine Sager
Sager Realty
(540) 975-2052
92 Total Sales
BH
Buyer's Agent in 2013
Betty Hartszell
Sager Real Estate
Source: Bright MLS
MLS Number: 1003241153
APN: 045A601-000EE004
Disclaimer: Certain information contained herein is derived from information provided by parties other than Homes.com. All information provided is deemed reliable, but is not guaranteed to be accurate and should be independently verified.
The data relating to real estate for sale on this website appears in part through the BRIGHT Internet Data Exchange program, a voluntary cooperative exchange of property listing data between licensed real estate brokerage firms, and is provided by BRIGHT through a licensing agreement.
Listing information is from various brokers who participate in the Bright MLS IDX program and not all listings may be visible on the site.
The property information being provided on or through the website is for the personal, non-commercial use of consumers and such information may not be used for any purpose other than to identify prospective properties consumers may be interested in purchasing.
Some properties which appear for sale on the website may no longer be available because they are for instance, under contract, sold or are no longer being offered for sale.
Property information displayed is deemed reliable but is not guaranteed.
Copyright 2026 Bright MLS, Inc.
Ask me questions while you tour the home.