
Chrissy Barker
RE/MAX Alliance-FTC South
(720) 496-0876
122 Total Sales
2 in Milliken
$465K - $535K Price Range

Estimated Value: $420,752
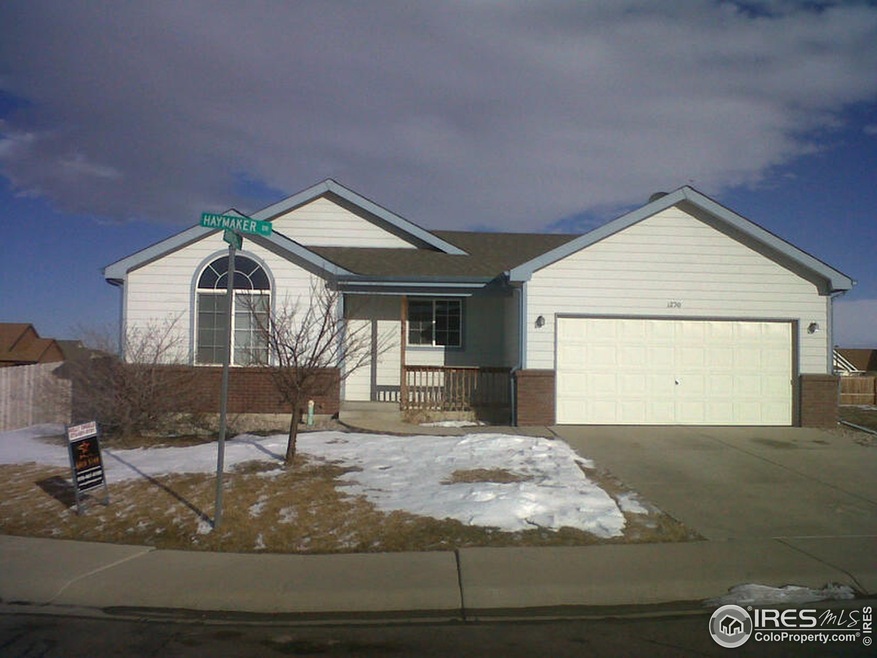
Adorable ranch style home in popular neighborhood. This light, and bright home is situated on a fully fenced corner lot. Home features eat in kitchen, open floor plan, 2 car garage, plenty of storage and an unfinished basement for future expansion. Close to schools, parks and shopping. Seller will be installing new carpet and vinyl and painting all interior walls and trim.
We collect this data history from publicly available records. To have your information removed, we recommend requesting removal directly through your county’s website.
Chrissy Barker
RE/MAX Alliance-FTC South
(720) 496-0876
122 Total Sales
2 in Milliken
$465K - $535K Price Range
Kamara Shanks
Kamara Shanks Real Estate
(970) 698-7594
138 Total Sales
2 in Milliken
$343K - $485K Price Range
June Lemmings
KW Top of the Rockies - Elevate
(970) 866-1376
378 Total Sales
12 in Milliken
$300K - $920K Price Range
Chad Patterson
Living Stone Homes and Estates LLC
(970) 866-0524
63 Total Sales
4 in Milliken
$400K - $435K Price Range
Tanja Nelson
Next Chapter Real Estate CO
(970) 900-4057
48 Total Sales
1 in Milliken
$450,000 Price
Marcus Valdez
Berkshire Hathaway HomeServices Rocky Mountain, Realtors-Fort Collins
(970) 825-1495
110 Total Sales
2 in Milliken
$45K - $452K Price Range
We collect this data history from publicly available records. To have your information removed, we recommend requesting removal directly through your county’s website.
| Date | Buyer | Sale Price | Title Company |
|---|---|---|---|
| -- | None Available | ||
| Hicks Donald E | $166,900 | Land Title Guarantee Company |
We collect this data history from publicly available records. To have your information removed, we recommend requesting removal directly through your county’s website.
| Date | Status | Borrower | Loan Amount |
|---|---|---|---|
| Open | $190,052 | ||
| Closed | Hicks Donald E | $170,306 | |
| Previous Owner | Coman John M | $164,000 | |
| Previous Owner | Coman John M | $20,000 | |
| Previous Owner | Coman John M | $152,800 | |
| Previous Owner | San Rafael Llc | $150,000 |
We collect this data history from publicly available records. To have your information removed, we recommend requesting removal directly through your county’s website.
| Date | Event | Price | List to Sale | Price per Sq Ft |
|---|---|---|---|---|
| 01/28/2019 01/28/19 | Off Market | $166,900 | -- | -- |
| 05/06/2013 05/06/13 | Sold | $166,900 | +1.2% | $73 / Sq Ft |
| 04/06/2013 04/06/13 | Pending | -- | -- | -- |
| 03/04/2013 03/04/13 | For Sale | $164,900 | -- | $72 / Sq Ft |
We collect this data history from publicly available records. To have your information removed, we recommend requesting removal directly through your county’s website.
| Year | Tax Paid | Tax Assessment Tax Assessment Total Assessment is a certain percentage of the fair market value that is determined by local assessors to be the total taxable value of land and additions on the property. | Land | Improvement |
|---|---|---|---|---|
| 2026 | $2,815 | $24,720 | $5,750 | $18,970 |
| 2025 | $2,303 | $25,260 | $5,880 | $19,380 |
| 2024 | $2,303 | $25,260 | $5,880 | $19,380 |
| 2023 | $2,343 | $26,560 | $5,410 | $21,150 |
| 2022 | $2,485 | $20,730 | $4,380 | $16,350 |
| 2021 | $2,701 | $21,320 | $4,500 | $16,820 |
| 2020 | $2,428 | $19,610 | $3,930 | $15,680 |
| 2019 | $1,927 | $19,610 | $3,930 | $15,680 |
| 2018 | $1,667 | $16,470 | $3,310 | $13,160 |
| 2017 | $1,650 | $16,470 | $3,310 | $13,160 |
| 2016 | $1,456 | $14,350 | $1,990 | $12,360 |
| 2015 | $1,468 | $14,350 | $1,990 | $12,360 |
| 2014 | $1,121 | $11,050 | $1,190 | $9,860 |
Seller's Agent in 2013
Holly Engels
Red Door Realty LLC
(970) 691-9191
65 Total Sales
Buyer's Agent in 2013
Christopher Reilly
Christopher & Co Real Estate
(970) 310-0835
16 Total Sales
Source: IRES MLS
MLS Number: IRE701082
APN: R0091501
Disclaimer: Certain information contained herein is derived from information provided by parties other than Homes.com. All information provided is deemed reliable, but is not guaranteed to be accurate and should be independently verified.
Information source: Information and Real Estate Services, LLC. Provided for limited non-commercial use only under IRES Rules © Copyright IRES.
Based on information submitted to the MLS GRID. All data is obtained from various sources and may not have been verified by broker or MLS GRID. Supplied Open House Information is subject to change without notice. All information should be independently reviewed and verified for accuracy. Properties may or may not be listed by the office/agent presenting the information. Some IDX listings have been excluded from this website. Listing information is provided exclusively for consumers' personal, non-commercial use and may not be used for any purpose other than to identify prospective properties consumers may be interested in purchasing.
Information deemed reliable but not guaranteed by the MLS.
Based on information submitted to the MLS GRID
Listings courtesy of IRES MLS as distributed by MLS GRID
Ask me questions while you tour the home.