
Seller's Agent in 2025
Vincent Romano
Keller Williams Success Realty
(847) 962-3051
173 Total Sales
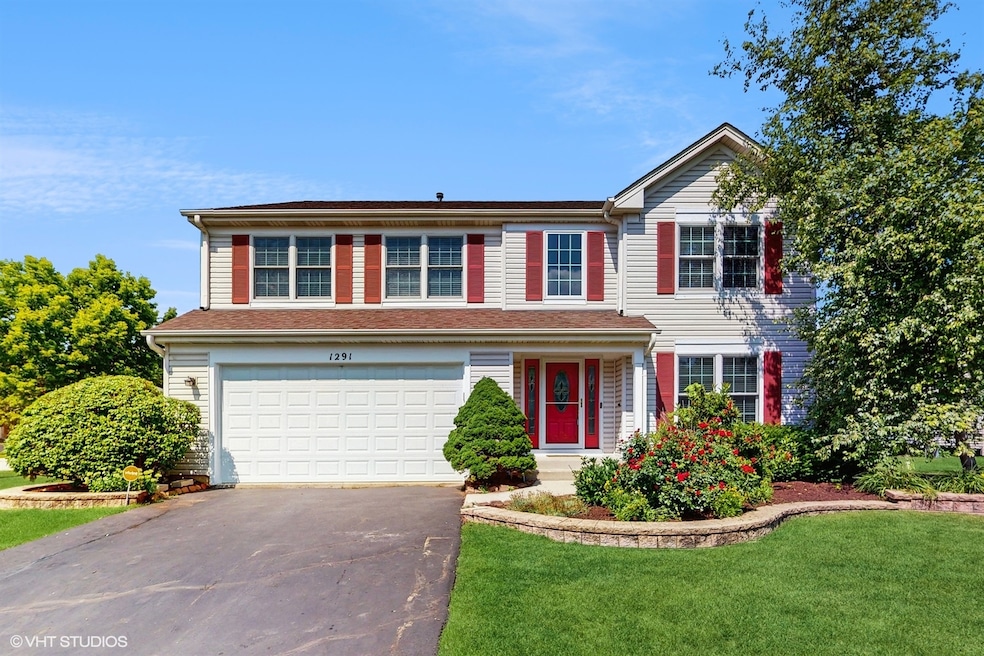


Estimated Value: $513,000 - $538,067
This beautifully updated home is move-in ready, offering modern features and thoughtful upgrades throughout. Freshly painted in a stylish, neutral palette, it welcomes you with a grand two-story foyer and a light-filled family room featuring soaring windows, a cozy gas log fireplace, and a large picture window that naturally brightens the main level. The gourmet kitchen is the heart of the home and a chef's dream-featuring a large granite island that provides ample space for both cooking and entertaining, custom cabinetry, high-end built-in stainless-steel appliances, and elegant finishes. Gleaming hardwood floors flow seamlessly throughout the entire main level. Upstairs, you'll find four spacious bedrooms, while the main level includes a fifth bedroom or optional den-perfect for guests or a home office. The luxurious primary suite boasts a walk-in closet and a fully remodeled, spa-inspired bathroom with a custom double vanity and a steam room shower system-a serene retreat for daily relaxation. All major systems have been updated, including the kitchen, all three bathrooms, roof, Andersen windows, siding, and A/C-providing peace of mind for years to come. The finished basement is perfect for entertaining, featuring a wet bar and a premium Focal built-in ceiling speaker system, delivering an option for an immersive home theater experience. The home is also equipped with a Vivint Smart Home system that includes smart thermostats, security cameras, sump pump sensors, and more (subscription required). Outside, enjoy a concrete patio with flowering plants, surrounded by mature trees that provide natural shade, beauty, and privacy. A dedicated vegetable patch adds a charming and functional space for growing herbs and produce-creating a peaceful outdoor oasis. With over $150,000 in updates in the last five years, this home seamlessly blends luxury, comfort, and modern convenience in every detail. A must-see!
Last Agent to Sell the Property
Keller Williams Success Realty License #475123200 Listed on: 07/15/2025
We collect this data history from publicly available records. To have your information removed, we recommend requesting removal directly through your county’s website.
We collect this data history from publicly available records. To have your information removed, we recommend requesting removal directly through your county’s website.
| Date | Buyer | Sale Price | Title Company |
|---|---|---|---|
| $500,000 | None Listed On Document | ||
| Bagavantha Arun | -- | None Available | |
| Bagavantha Arun | $229,000 | -- | |
| Pankau Charles M | $146,333 | Stewart Title Company |
We collect this data history from publicly available records. To have your information removed, we recommend requesting removal directly through your county’s website.
| Date | Status | Borrower | Loan Amount |
|---|---|---|---|
| Open | $400,000 | ||
| Previous Owner | Bagavantha Arun | $150,000 | |
| Previous Owner | Bagavantha Arun | $161,200 | |
| Previous Owner | Bagavantha Arun | $175,000 | |
| Previous Owner | Bagavantha Arun | $38,200 | |
| Previous Owner | Bagavantha Aron | $183,000 | |
| Previous Owner | Bagavantha Arun | $190,000 | |
| Previous Owner | Bagavantha Arun | $200,000 | |
| Previous Owner | Bagavantha Arun | $203,452 | |
| Previous Owner | Bagavantha Arun | $25,000 | |
| Previous Owner | Bagavantha Arun | $50,000 | |
| Previous Owner | Bagavantha Arun | $220,000 | |
| Previous Owner | Bagavantha Arun | $216,000 | |
| Previous Owner | Arun Malika | $18,000 | |
| Previous Owner | Bagavantha Arun | $216,000 | |
| Previous Owner | Bagavantha Arun | $216,000 | |
| Previous Owner | Bagavantha Arun | $42,000 | |
| Previous Owner | Bagavantha Arun | $183,200 |
We collect this data history from publicly available records. To have your information removed, we recommend requesting removal directly through your county’s website.
| Date | Event | Price | List to Sale | Price per Sq Ft |
|---|---|---|---|---|
| 08/27/2025 08/27/25 | Sold | $500,000 | 0.0% | $143 / Sq Ft |
| 07/17/2025 07/17/25 | Pending | -- | -- | -- |
| 07/15/2025 07/15/25 | For Sale | $499,900 | -- | $143 / Sq Ft |
We collect this data history from publicly available records. To have your information removed, we recommend requesting removal directly through your county’s website.
| Year | Tax Paid | Tax Assessment Tax Assessment Total Assessment is a certain percentage of the fair market value that is determined by local assessors to be the total taxable value of land and additions on the property. | Land | Improvement |
|---|---|---|---|---|
| 2025 | $10,297 | $150,222 | $28,154 | $122,068 |
| 2024 | $10,297 | $137,289 | $25,730 | $111,559 |
| 2023 | $9,296 | $123,528 | $23,151 | $100,377 |
| 2022 | $9,059 | $115,966 | $23,151 | $92,815 |
| 2021 | $8,784 | $109,495 | $21,859 | $87,636 |
| 2020 | $8,607 | $107,034 | $21,368 | $85,666 |
| 2019 | $8,341 | $101,608 | $20,285 | $81,323 |
| 2018 | $8,397 | $99,596 | $19,883 | $79,713 |
| 2017 | $8,046 | $93,168 | $18,600 | $74,568 |
| 2016 | $7,838 | $86,070 | $18,009 | $68,061 |
| 2015 | -- | $78,813 | $17,040 | $61,773 |
| 2014 | -- | $73,325 | $16,569 | $56,756 |
| 2013 | -- | $75,569 | $17,076 | $58,493 |
Seller's Agent in 2025
Vincent Romano
Keller Williams Success Realty
(847) 962-3051
173 Total Sales
Buyer's Agent in 2025
Guljit Singh
Realty Executives
(630) 247-3367
80 Total Sales
Source: Midwest Real Estate Data (MRED)
MLS Number: 12420652
APN: 03-04-354-014
Disclaimer: Certain information contained herein is derived from information provided by parties other than Homes.com. All information provided is deemed reliable, but is not guaranteed to be accurate and should be independently verified.
All data is obtained from various sources and may not have been verified by broker or MLS GRID. Supplied Open House Information is subject to change without notice. All information should be independently reviewed and verified for accuracy. Properties may or may not be listed by the office/agent presenting the information. Some IDX listings have been excluded from this website.
Listings courtesy of Midwest Real Estate Data (MRED) as distributed by MLS GRID.
Based on information submitted to the MLS GRID
Ask me questions while you tour the home.