Listed by John L. Scott, Inc., Bought with Windermere Prof Partners
NOT LISTED FOR SALE

Estimated Value: $718,409

4 Beds
3 Baths
2,858 Sq Ft
$251/Sq Ft Est. Value

Sale Details

Date Sold: September 5, 2025

Last sale price $707,000 $247 Per Sq Ft

Est. 2% increase in value since last sale

Current estimated payment $4,575 / mo

22 Days on Market

Highlights

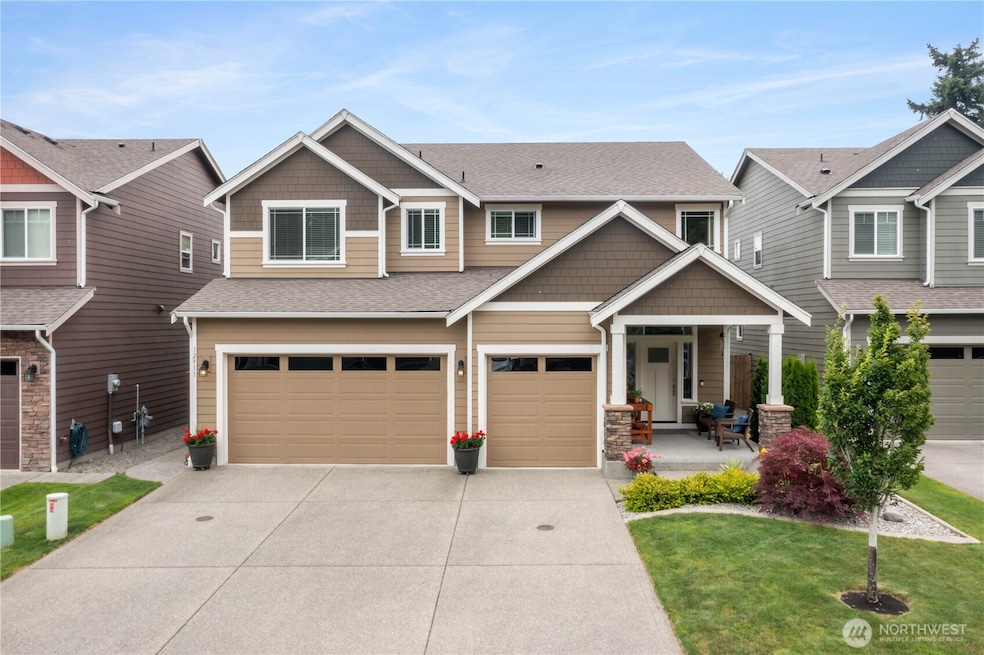
  • Craftsman Architecture
  • Property is near public transit and bus stop
  • 2 Fireplaces
  • Deck
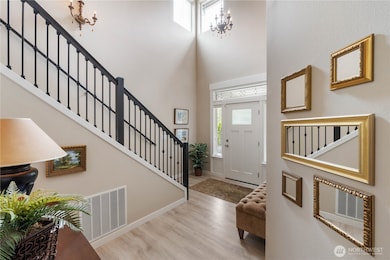
  • Vaulted Ceiling
  • Walk-In Pantry

About This Home

As of September 2025

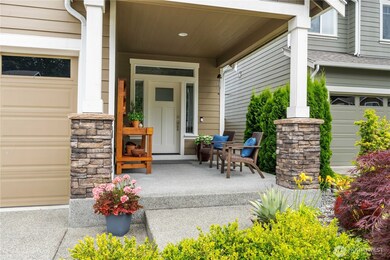
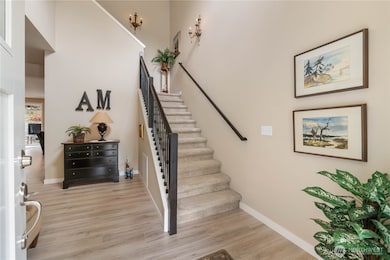
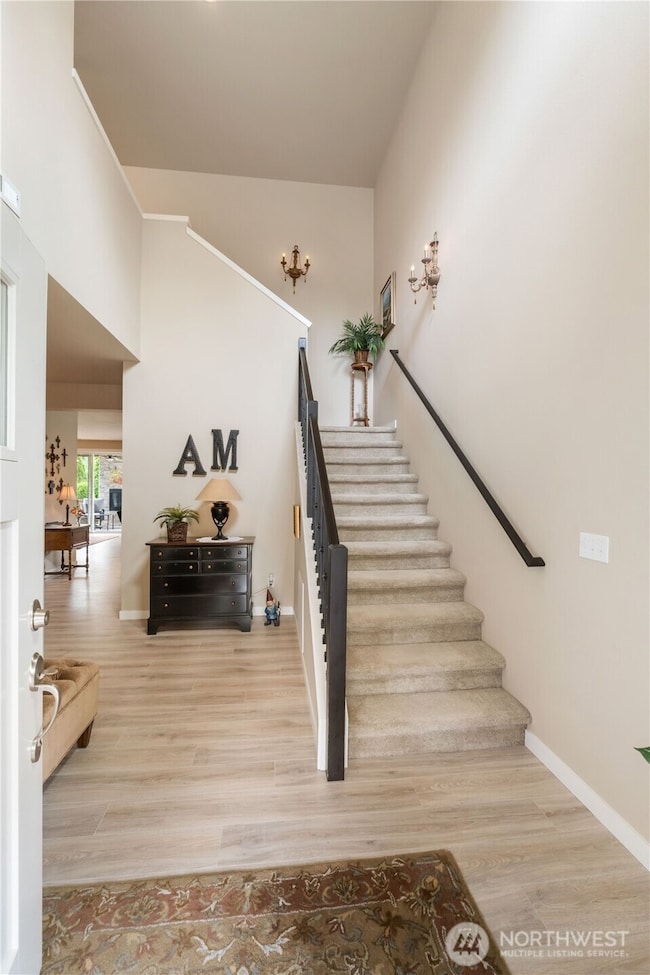
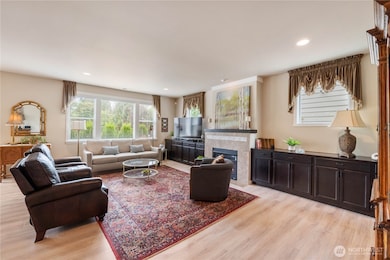
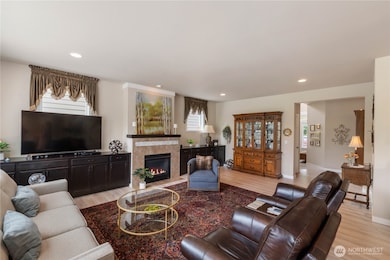
Better Than New! This beautifully maintained home has pride of ownership and is loaded with upgrades. Ideally located, this property offers both convenience and charm. Step inside to an open, light-filled layout with designer finishes and thoughtful touches throughout. The spacious living area flows seamlessly into a large kitchen, perfect for both entertaining and everyday living. Enjoy outdoor living year-round under the covered patio featuring a cozy outdoor fireplace—ideal for gatherings or quiet evenings at home. The 3-car garage offers ample storage and flexibility, whether you need space for vehicles, hobbies, or a workshop. This is a rare opportunity to own a home that’s been well cared for. Don’t miss your chance!

Last Agent to Sell the Property

Matt Kelly

John L. Scott, Inc. License #123697 Listed on: 07/10/2025

John L. Scott, Inc.

Last Buyer's Agent

Chris Thompson

Windermere Prof Partners License #20122388

Windermere Prof Partners

Source: Northwest Multiple Listing Service (NWMLS)

MLS#: 2403430

Northwest Multiple Listing Service (NWMLS)
Create a Home Valuation Report for This Property
The Home Valuation Report is an in-depth analysis detailing your home's value as well as a comparison with similar homes in the area

Home Details

Home Type

  • Single Family

Est. Annual Taxes

  • $7,259

Year Built

  • Built in 2017

Lot Details

  • 5,000 Sq Ft Lot
  • Cul-De-Sac
  • Street terminates at a dead end
  • West Facing Home
  • Property is Fully Fenced
  • Level Lot
  • Sprinkler System
  • Property is in very good condition

HOA Fees

  • $75 Monthly HOA Fees

Parking

  • 3 Car Attached Garage

Home Design

  • Craftsman Architecture
  • Brick Exterior Construction
  • Poured Concrete
  • Composition Roof
  • Wood Siding
  • Wood Composite

Interior Spaces

  • 2,858 Sq Ft Home
  • 2-Story Property
  • Vaulted Ceiling
  • Ceiling Fan
  • Skylights
  • 2 Fireplaces
  • Gas Fireplace
  • French Doors
  • Storm Windows

Kitchen

  • Walk-In Pantry
  • Stove
  • Microwave
  • Dishwasher
  • Disposal

Flooring

  • Carpet
  • Laminate
  • Stone
  • Ceramic Tile

Bedrooms and Bathrooms

  • Walk-In Closet
  • Bathroom on Main Level

Laundry

  • Dryer
  • Washer

Outdoor Features

  • Deck
  • Patio

Location

  • Property is near public transit and bus stop

Schools

  • Collins Elementary School
  • Morris Ford Mid Middle School
  • Franklin-Pierce High School

Utilities

  • Forced Air Heating and Cooling System
  • Water Heater
  • High Speed Internet
  • Cable TV Available

Listing and Financial Details

Community Details

Overview

  • Stacy Legg/ J & M Management Association
  • Built by Rush
  • South Hill Subdivision
  • The community has rules related to covenants, conditions, and restrictions

Recreation

  • Community Playground

Home Details

Home Type

Single Family

Est. Annual Taxes

$7,259

Year Built

Built in 2017

Lot Details

5,000 Sq Ft Lot

HOA Fees

$75 per month

Parking

3

Listing Details

  • Property Type: Residential
  • Property Sub Type: Single Family Residence
  • StyleCode: 12 - 2 Story
  • Year Built: 2017
  • Inclusions: Dishwasher(s),Dryer(s),Garbage Disposal,Microwave(s),Refrigerator(s),Stove(s)/Range(s),Washer(s)
  • MLS Status: Sold
  • Prev Status: Closed
  • Architectural Style: Craftsman
  • Building Name: Alders Edge
  • Unit Levels: Two
  • New Construction: No
  • Structure Type: House
  • CalculatedSquareFootage: 2858
  • EffectiveYearBuiltSource: Public Records
  • SeniorExemption: false
  • SOCComments: Thank You!
  • NWM_DPRUrl: https://www.workforce-resource.com/dpr/listing/NWMLS/2403430?w=Consumer&agent=63164
  • Special Features: None

Interior Features

  • Fireplaces: 2
  • Appliances: Dishwasher(s), Disposal, Dryer(s), Microwave(s), Refrigerator(s), Stove(s)/Range(s), Washer(s)
  • Full Bathrooms: 2
  • Three Quarter Bathrooms: 1
  • Total Bedrooms: 4
  • Entry Location: Main
  • Fireplace Features: Gas
  • Fireplace: Yes
  • Flooring: Ceramic Tile, Laminate, Stone, Carpet
  • Interior Amenities: Bath Off Primary, Ceiling Fan(s), Double Pane/Storm Window, Fireplace, French Doors, Skylight(s), Sprinkler System, Vaulted Ceiling(s), Walk-In Closet(s), Walk-In Pantry, Water Heater
  • Living Area: 2858
  • Main Level Bathrooms: 1
  • Main Level Bedrooms: 1
  • BathsFullMain: 0
  • SquareFootageFinished: 2858
  • SquareFootageUnfinished: 0
  • BathsFullLower: 0
  • BathsFullUpper: 2
  • BathsHalfLower: 0
  • BathsHalfMain: 0
  • BathsHalfUpper: 0
  • BathsThreeQuarterLower: 0
  • BathsThreeQuarterMain: 1
  • BathsThreeQuarterUpper: 0
  • BedroomsLower: 0
  • BedroomsUpper: 3
  • AppliancesIncluded: Dishwasher(s),Dryer(s),Garbage Disposal,Microwave(s),Refrigerator(s),Stove(s)/Range(s),Washer(s)

Exterior Features

  • Roof: Composition
  • Lot Features: Cul-De-Sac, Curbs, Dead End Street, Paved, Sidewalk
  • View: No
  • Waterfront: No
  • Builder Name: Rush
  • Construction Type: Brick, Concrete, Wood
  • Direction Faces: West
  • Exterior Features: Brick, Cement/Concrete, Wood, Wood Products
  • Foundation Details: Poured Concrete
  • Property Condition: Very Good
  • BusLineNearby: true

Garage/Parking

  • Attached Garage: Yes
  • Carport Y N: No
  • Covered Parking Spaces: 3
  • Garage Spaces: 3
  • Garage Yn: Yes
  • Open Parking: No
  • Parking Features: Attached Garage
  • Total Parking Spaces: 3

Utilities

  • Sewer: Sewer Connected
  • Water Source: Public, See Remarks
  • Security: Fully Fenced
  • Cooling: Central A/C
  • Cooling Y N: Yes
  • Heating: Forced Air
  • Heating Yn: Yes
  • PowerCompany: Tacoma Power
  • SewerCompany: Public
  • WaterCompany: Tacoma Power
  • WaterHeaterLocation: Garage
  • WaterHeaterType: Tank

Condo/Co-op/Association

  • Community Features: CCRs, Playground
  • Senior Community: No
  • Association Fee: 225
  • Association Fee Frequency: Quarterly
  • Association: Yes
  • AssociationContactName: Stacy Legg/ J & M Management

Schools

  • Junior High Dist: Franklin Pierce
  • High School: Franklin-Pierce High
  • Middle Or Junior School: Morris Ford Mid

Lot Info

  • Parcel Number: 6026800090
  • Topography: Level
  • Land Lease: No
  • Lot Size Acres: 0.1148
  • Lot Size Sq Ft: 5000
  • Irrigation Water Rights: No
  • ShowMapLink: true
  • SiteFeatures: Cable TV,Deck,Fenced-Fully,Gas Available,High Speed Internet,Patio,Sprinkler System
  • MLSLotSizeSource: Realist

Green Features

  • Power Production Type: Electric, Natural Gas

Rental Info

  • ShortTermRentalYN: false

Tax Info

  • Year: 2025
  • Tax Annual Amount: 7259

Multi Family

  • EnergySource: Electric,Natural Gas

MLS Schools

  • Elementary School: Collins Elem

Ownership History

We collect this data history from publicly available records. To have your information removed, we recommend requesting removal directly through your county’s website.

Date Name Owned For Owner Type

Purchase Details

Listed on
Jul 10, 2025
Closed on
Sep 3, 2025
Sold by
Bought by
Seller's Agent
Matt Kelly
John L. Scott, Inc.
Buyer's Agent
Chris Thompson
Windermere Prof Partners
List Price
$719,990
Sold Price
$707,000
Premium/Discount to List
-$12,990
-1.8%
Views
15
Current Estimated Value
$718,409

Home Financials for this Owner

Home Financials are based on the most recent Mortgage that was taken out on this home.
Estimated Appreciation
$11,409
Avg. Annual Appreciation
1.77%
Original Mortgage
$647,435
Outstanding Balance
$641,573
Interest Rate
6.62%
Mortgage Type
FHA
Estimated Equity
$76,836

Purchase Details

Listed on
Aug 16, 2016
Closed on
May 19, 2017
Sold by
Bought by
Seller's Agent
Dean Pierce
John L. Scott, Inc.
Buyer's Agent
Brett Bonner
BHGRE - Northwest Home Team
List Price
$396,950
Sold Price
$416,500
Premium/Discount to List
$19,550
4.93%

Home Financials for this Owner

Home Financials are based on the most recent Mortgage that was taken out on this home.
Avg. Annual Appreciation
6.58%
Original Mortgage
$408,955
Interest Rate
3.75%
Mortgage Type
FHA
Source: Public Records

Home Values in the Area

Source: Public Records

Average Home Value in this Area


Source: Public Records

Agents Specializing in Puyallup, WA

See All Agents

Purchase History

We collect this data history from publicly available records. To have your information removed, we recommend requesting removal directly through your county’s website.

Date Buyer Sale Price Title Company
$707,000 Fidelity National Title
$416,219 Fatco
Source: Public Records

Mortgage History

We collect this data history from publicly available records. To have your information removed, we recommend requesting removal directly through your county’s website.

Date Status Borrower Loan Amount
Open $647,435
Previous Owner $408,955
Source: Public Records

Property History

We collect this data history from publicly available records. To have your information removed, we recommend requesting removal directly through your county’s website.

Date Event Price List to Sale Price per Sq Ft Prior Sale
09/05/2025 09/05/25 Sold $707,000 +1.0% $247 / Sq Ft
08/01/2025 08/01/25 Pending -- -- --
07/21/2025 07/21/25 Price Changed $699,999 -2.8% $245 / Sq Ft
07/10/2025 07/10/25 For Sale $719,990 +72.9% $252 / Sq Ft
05/19/2017 05/19/17 Sold $416,500 +4.9% $146 / Sq Ft View Prior Sale
02/09/2017 02/09/17 Pending -- -- --
01/12/2017 01/12/17 Price Changed $396,950 0.0% $139 / Sq Ft
01/12/2017 01/12/17 For Sale $396,950 +2.9% $139 / Sq Ft
08/16/2016 08/16/16 Pending -- -- --
08/16/2016 08/16/16 For Sale $385,945 -- $135 / Sq Ft
Source: Northwest Multiple Listing Service (NWMLS)

Tax History

We collect this data history from publicly available records. To have your information removed, we recommend requesting removal directly through your county’s website.

Year Tax Paid Tax Assessment Tax Assessment Total Assessment is a certain percentage of the fair market value that is determined by local assessors to be the total taxable value of land and additions on the property. Land Improvement
2025 $6,677 $645,400 $182,800 $462,600
2024 $6,677 $621,000 $182,800 $438,200
2023 $6,677 $582,100 $182,800 $399,300
2022 $6,573 $639,300 $186,100 $453,200
2021 $6,293 $483,400 $117,500 $365,900
2019 $5,041 $430,100 $100,400 $329,700
2018 $6,087 $403,200 $89,300 $313,900
2017 $1,010 $370,500 $77,200 $293,300
2016 $0 $0 $0 $0
Source: Public Records

Agents Affiliated with this Home

  • Section Image
  • Section Image
  • Section Image
  • Section Image
  • Section Image
See All Agents

Map

Source: Northwest Multiple Listing Service (NWMLS)

MLS Number: 2403430

Northwest Multiple Listing Service (NWMLS)

APN: 602680-0090

Your Personal Tour Guide

Ask me questions while you tour the home.