
Gregory Zies
Responds Quickly
RE/MAX ALLIANCE GROUP
(941) 241-2787
136 Total Sales
5 in Lakewood Ranch
$460K - $1.7M Price Range

Estimated Value: $810,176
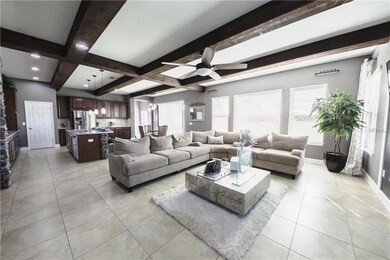
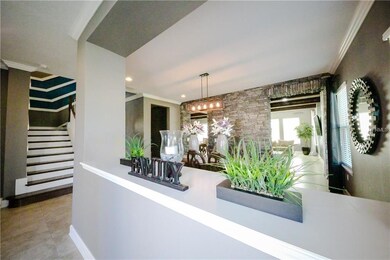
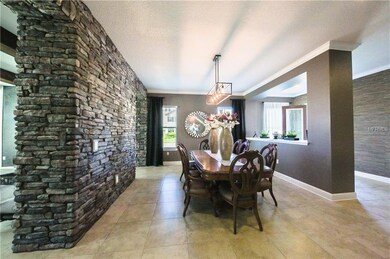
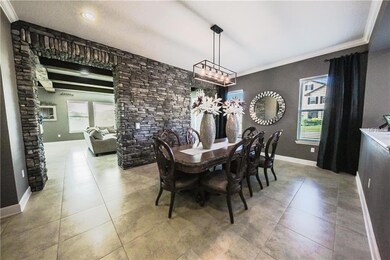
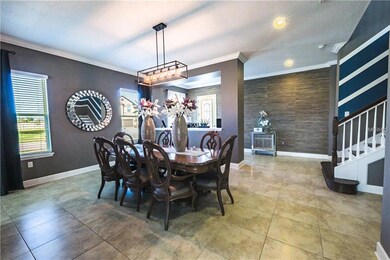
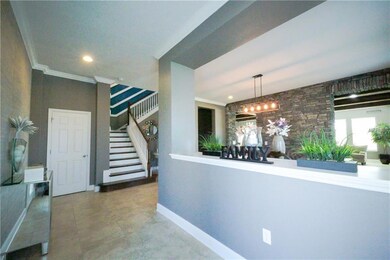
A MUST SEE!!! Gorgeous 5 bedroom 4 bath energy- efficient home, built by Meritage Homes! This up-graded two-story spacious home is on a corner lot. Fully equipped with gourmet kitchen, with stainless steel tall tub, dishwasher, double ovens, glass cook top, 42" maple chocolate glaze cabinets and granite counter tops. This home also features a formal dining area, large family room, an upstairs great room, that can also be made into a game room, walk-in closets in every room, crown molding throughout the house, and a stone wall separating the dining room from the living room. Located in a new community called Serenity Creek in east Bradenton with no CDD fees and low HOA. Minutes away from main street in Lakewood Ranch, Golf Courses, and the new UTC Mall. Also, 20 minutes from beaches and so much more!
Last Agent to Sell the Property
BETTER HOMES AND GARDENS REAL ESTATE ATCHLEY PROPE License #3354007 Listed on: 01/11/2017
We collect this data history from publicly available records. To have your information removed, we recommend requesting removal directly through your county’s website.
Gregory Zies
RE/MAX ALLIANCE GROUP
(941) 241-2787
136 Total Sales
5 in Lakewood Ranch
$460K - $1.7M Price Range
Justin Hess
INFINITE REAL ESTATE POWERED BY ILIST
(689) 220-1875
85 Total Sales
1 in Lakewood Ranch
$642,500 Price
Mauri Blefeld
COLDWELL BANKER REALTY
(941) 628-7442
43 Total Sales
6 in Lakewood Ranch
$477K - $1.3M Price Range
Scotty Ledford
VUE REALTY, LLC
(941) 541-1047
154 Total Sales
15 in Lakewood Ranch
$322K - $1.2M Price Range
Bill Garrison
RE/MAX PALM
(941) 256-2777
61 Total Sales
1 in Lakewood Ranch
$850,000 Price
Mark Baserap
KELLER WILLIAMS ST PETE REALTY
(727) 349-4503
103 Total Sales
1 in Lakewood Ranch
$585,000 Price
We collect this data history from publicly available records. To have your information removed, we recommend requesting removal directly through your county’s website.
| Date | Buyer | Sale Price | Title Company |
|---|---|---|---|
| $428,000 | None Available | ||
| Maestre Mallory R | $407,800 | Carefree Title Agency Inc |
We collect this data history from publicly available records. To have your information removed, we recommend requesting removal directly through your county’s website.
| Date | Status | Borrower | Loan Amount |
|---|---|---|---|
| Previous Owner | $300,000 | ||
| Previous Owner | Maestre Mallory R | $207,715 |
We collect this data history from publicly available records. To have your information removed, we recommend requesting removal directly through your county’s website.
| Date | Event | Price | List to Sale | Price per Sq Ft | Prior Sale |
|---|---|---|---|---|---|
| 10/08/2017 10/08/17 | Off Market | $428,000 | -- | -- | |
| 07/07/2017 07/07/17 | Sold | $428,000 | -4.9% | $112 / Sq Ft | |
| 05/23/2017 05/23/17 | Pending | -- | -- | -- | |
| 01/11/2017 01/11/17 | For Sale | $449,900 | +10.3% | $117 / Sq Ft | |
| 06/28/2016 06/28/16 | Off Market | $407,715 | -- | -- | |
| 03/28/2016 03/28/16 | Sold | $407,715 | -0.2% | $107 / Sq Ft | View Prior Sale |
| 02/04/2016 02/04/16 | Pending | -- | -- | -- | |
| 02/02/2016 02/02/16 | Price Changed | $408,380 | -2.7% | $107 / Sq Ft | |
| 12/31/2015 12/31/15 | Price Changed | $419,715 | +2.2% | $110 / Sq Ft | |
| 12/29/2015 12/29/15 | Price Changed | $410,636 | -- | $107 / Sq Ft |
We collect this data history from publicly available records. To have your information removed, we recommend requesting removal directly through your county’s website.
| Year | Tax Paid | Tax Assessment Tax Assessment Total Assessment is a certain percentage of the fair market value that is determined by local assessors to be the total taxable value of land and additions on the property. | Land | Improvement |
|---|---|---|---|---|
| 2026 | -- | $467,903 | ||
| 2025 | $6,019 | $455,602 | ||
| 2023 | $6,019 | $429,866 | $0 | $0 |
| 2022 | $5,866 | $417,346 | $0 | $0 |
| 2021 | $5,443 | $390,957 | $0 | $0 |
| 2020 | $5,631 | $385,559 | $55,000 | $330,559 |
| 2019 | $5,760 | $389,801 | $0 | $0 |
| 2018 | $5,590 | $374,262 | $55,000 | $319,262 |
| 2017 | $5,642 | $355,979 | $0 | $0 |
| 2016 | $5,753 | $355,404 | $0 | $0 |
| 2015 | -- | $341,247 | $0 | $0 |
Seller's Agent in 2017
Andrea Malara
BETTER HOMES AND GARDENS REAL ESTATE ATCHLEY PROPE
(941) 321-3380
113 Total Sales
Buyer's Agent in 2017
James Agee
JAMES AGEE REALTY LLC
(941) 315-6889
27 Total Sales
RA
Seller's Agent in 2016
Rosana Almeida
CI
Buyer's Agent in 2016
Christopher Iacobelli
LUXE PLATINUM PROPERTIES, LLC
Source: Stellar MLS
MLS Number: T2858860
APN: 5684-0345-9
Disclaimer: Certain information contained herein is derived from information provided by parties other than Homes.com. All information provided is deemed reliable, but is not guaranteed to be accurate and should be independently verified.
All data is obtained from various sources and may not have been verified by broker or MLS GRID. Supplied Open House Information is subject to change without notice. All information should be independently reviewed and verified for accuracy. Properties may or may not be listed by the office/agent presenting the information. Some IDX listings have been excluded from this website. IDX information is provided exclusively for personal, non-commercial use, and may not be used for any purpose other than to identify prospective properties consumers may be interested in purchasing. Information is deemed reliable but not guaranteed.
Listings courtesy of Stellar MLS as distributed by MLS GRID.
Based on information submitted to the MLS GRID
Listing Information presented by local MLS brokerage: Ten-X - (888)-952-6393
Ask me questions while you tour the home.