
Svetlana Koren
Kelly Right Real Estate of Spokane
(509) 286-2733
64 Total Sales
3 in Opportunity
$90K - $350K Price Range
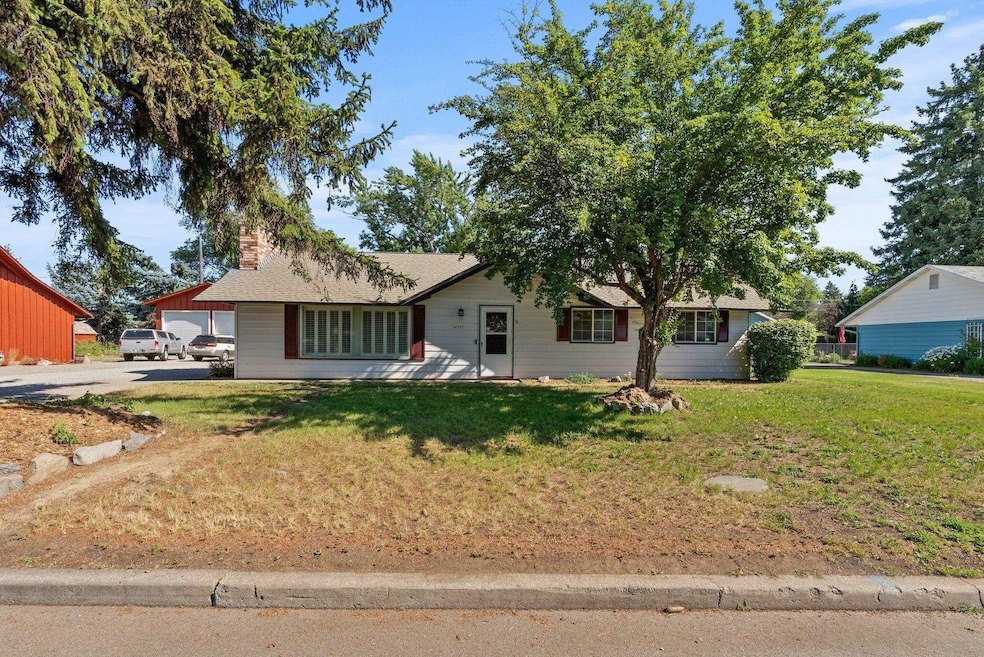

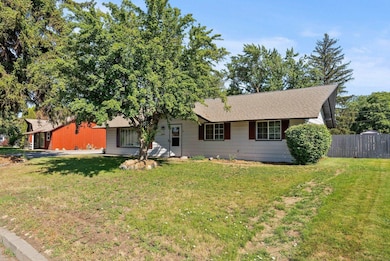
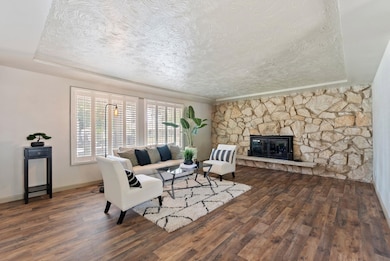
Estimated Value: $368,446
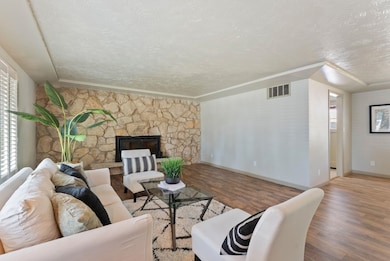
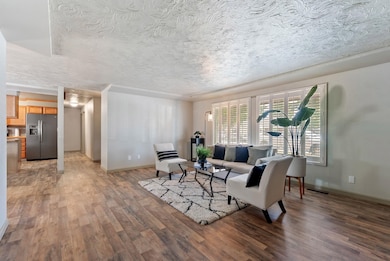
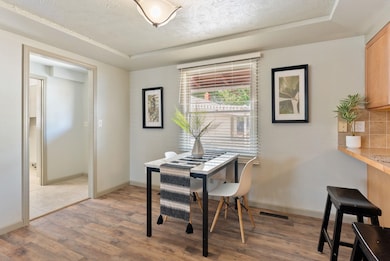
Charming 3BR/1.5BA Home in the Heart of Spokane Valley. Discover comfort and convenience in this beautifully updated 3-bedroom home with 2 newly remodeled bathrooms located in a desirable Spokane Valley neighborhood. Nestled on an oversized lot, this home is ideal for empty nesters, couples, or small families seeking a quiet yet connected lifestyle. Recent upgrades include new flooring throughout, fresh interior paint, a brand-new half bath combined with a functional laundry room and a freshly painted fence, garage, and shed. The spacious backyard is perfect for entertaining, featuring a covered patio ideal for summer BBQs and relaxing evenings. All appliances and the backyard shed are included, making this movie-in ready home an exceptional value. A Blink security doorbell and camera are also installed and will stay with the property. Enjoy the ease of nearby schools, shopping, freeway access, hospitals, and entertainment - all just minutes away.
Last Agent to Sell the Property
John L Scott, Spokane Valley Brokerage Phone: (509) 991-5105 License #92969 Listed on: 06/27/2025
We collect this data history from publicly available records. To have your information removed, we recommend requesting removal directly through your county’s website.
Svetlana Koren
Kelly Right Real Estate of Spokane
(509) 286-2733
64 Total Sales
3 in Opportunity
$90K - $350K Price Range
Connie Smith
Kelly Right Real Estate of Spokane
(509) 285-0984
164 Total Sales
7 in Opportunity
$394K - $575K Price Range
Gregg Patterson
Amplify Real Estate Services
(509) 309-0725
98 Total Sales
5 in Opportunity
$335K - $400K Price Range
Kelli Johnson
Home Sales Spokane
(509) 563-7504
67 Total Sales
6 in Opportunity
$285K - $585K Price Range
Nichole Decker
Avalon 24 Real Estate
(509) 560-5847
70 Total Sales
9 in Opportunity
$308K - $550K Price Range
Brad Parker
EXL Real Estate, LLC
(509) 285-9157
30 Total Sales
1 in Opportunity
$440,000 Price
We collect this data history from publicly available records. To have your information removed, we recommend requesting removal directly through your county’s website.
| Date | Buyer | Sale Price | Title Company |
|---|---|---|---|
| $386,000 | First American Title Insurance | ||
| -- | None Listed On Document | ||
| $156,000 | Inland Professional Title Ll | ||
| -- | None Available | ||
| $95,000 | Transnation Title Insurance | ||
| $93,200 | Stewart Title Company |
We collect this data history from publicly available records. To have your information removed, we recommend requesting removal directly through your county’s website.
| Date | Status | Borrower | Loan Amount |
|---|---|---|---|
| Open | $366,123 | ||
| Previous Owner | $100,000 | ||
| Previous Owner | $15,000 | ||
| Previous Owner | $96,900 |
We collect this data history from publicly available records. To have your information removed, we recommend requesting removal directly through your county’s website.
| Date | Event | Price | List to Sale | Price per Sq Ft |
|---|---|---|---|---|
| 08/20/2025 08/20/25 | Sold | $386,000 | +1.8% | $316 / Sq Ft |
| 07/14/2025 07/14/25 | Pending | -- | -- | -- |
| 06/27/2025 06/27/25 | For Sale | $379,250 | -- | $311 / Sq Ft |
We collect this data history from publicly available records. To have your information removed, we recommend requesting removal directly through your county’s website.
| Year | Tax Paid | Tax Assessment Tax Assessment Total Assessment is a certain percentage of the fair market value that is determined by local assessors to be the total taxable value of land and additions on the property. | Land | Improvement |
|---|---|---|---|---|
| 2026 | $3,364 | $355,400 | $90,000 | $265,400 |
| 2025 | $3,056 | $313,200 | $80,000 | $233,200 |
| 2024 | $3,056 | $284,400 | $70,000 | $214,400 |
| 2023 | $2,821 | $302,800 | $70,000 | $232,800 |
| 2022 | $2,653 | $292,800 | $60,000 | $232,800 |
| 2021 | $2,548 | $203,400 | $44,000 | $159,400 |
| 2020 | $2,200 | $178,000 | $40,000 | $138,000 |
| 2019 | $1,971 | $166,500 | $37,800 | $128,700 |
| 2018 | $2,106 | $147,900 | $35,000 | $112,900 |
| 2017 | $1,912 | $136,500 | $32,000 | $104,500 |
| 2016 | $1,880 | $130,100 | $32,000 | $98,100 |
| 2015 | $1,764 | $119,800 | $32,000 | $87,800 |
| 2014 | -- | $119,900 | $32,000 | $87,900 |
| 2013 | -- | $0 | $0 | $0 |
Seller's Agent in 2025
Christine Sitton
John L Scott, Spokane Valley
(509) 991-5105
5 in this area
77 Total Sales
Buyer's Agent in 2025
Reed Perry
Amplify Real Estate Services
(360) 420-8112
4 in this area
35 Total Sales
Source: Spokane Association of REALTORS®
MLS Number: 202520178
APN: 45152.1107
Disclaimer: Certain information contained herein is derived from information provided by parties other than Homes.com. All information provided is deemed reliable, but is not guaranteed to be accurate and should be independently verified.
All data is obtained from various sources and may not have been verified by broker or MLS GRID. Supplied Open House Information is subject to change without notice. All information should be independently reviewed and verified for accuracy. Properties may or may not be listed by the office/agent presenting the information. Some IDX listings have been excluded from this website. IDX information is provided exclusively for personal, non-commercial use, and may not be used for any purpose other than to identify prospective properties consumers may be interested in purchasing.Information is deemed reliable but not guaranteed.
Listings courtesy of Spokane Association of REALTORS® as distributed by MLS GRID.
Based on information submitted to the MLS GRID
Ask me questions while you tour the home.