
MATT Bullwinkel
EQUITY PARTNERS REAL EST LLC
(727) 261-1378
24 Total Sales
1 in Beacon Woods
$235,000 Price
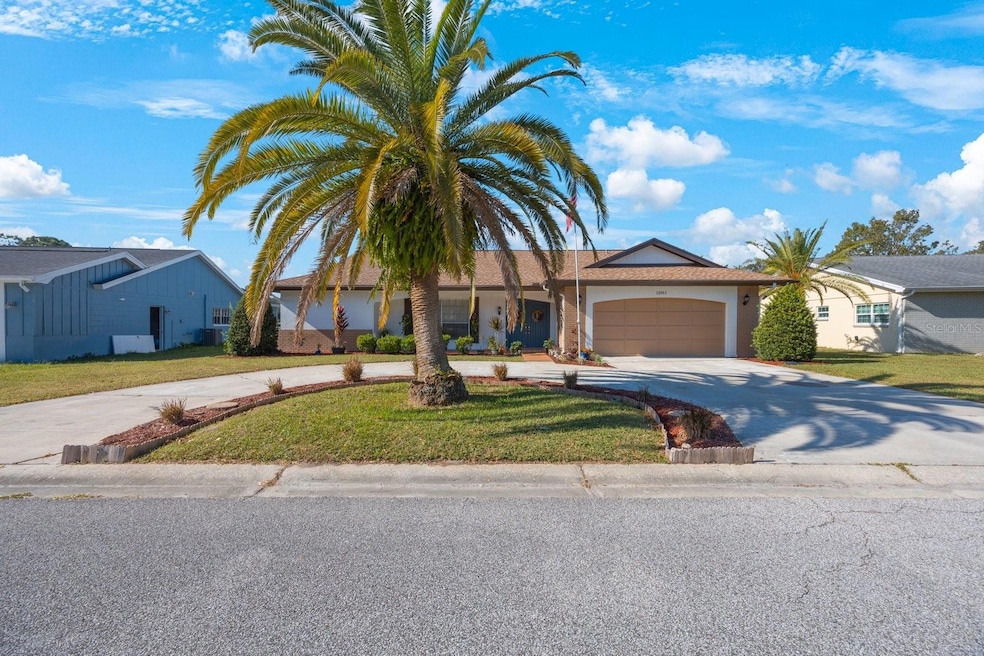

Completely renovated and move-in ready, this stunning 3-bedroom, 2-bath home combines modern upgrades with timeless style. The open-concept layout features beautiful wood plank vinyl floors throughout, creating a seamless flow from room to room. The chef-inspired kitchen boasts shaker cabinets, sparkling granite countertops, and brand-new stainless steel appliances, including a fridge, stove, microwave, and dishwasher. Both bathrooms have been elegantly updated with luxurious rain showerheads and stylish granite finishes. Outside, enjoy your private retreat with a newly lined pool, refreshed cool deck, and a new pool pump—perfect for relaxing or entertaining. The property is fully fenced with a sleek steel fence, offering privacy and security. Additional upgrades include a new water softener with reverse osmosis system, fresh landscaping, new ceiling fans in every room, and updated electrical in the garage. With fresh interior and exterior paint, new screens in the lanai, and an updated sprinkler system, this home is truly turnkey. Don’t miss the opportunity to own this beautifully upgraded home—contact us today to schedule your private showing!
Last Agent to Sell the Property
MPGFL TAMPA LLC Brokerage Phone: 631-356-5697 License #3542409 Listed on: 11/13/2024
We collect this data history from publicly available records. To have your information removed, we recommend requesting removal directly through your county’s website.
MATT Bullwinkel
EQUITY PARTNERS REAL EST LLC
(727) 261-1378
24 Total Sales
1 in Beacon Woods
$235,000 Price
Gena Taylor
F I GREY & SON RESIDENTIAL
(727) 605-4562
97 Total Sales
5 in Beacon Woods
$200K - $344K Price Range
Nellie Sovare
RE/MAX SUNSET REALTY
(727) 619-2241
101 Total Sales
28 in Beacon Woods
$123K - $455K Price Range
Susanna Vizzari
RE/MAX SUNSET REALTY
(727) 758-2736
100 Total Sales
28 in Beacon Woods
$123K - $450K Price Range
Erica Shireman
KELLER WILLIAMS RLTY NEW TAMPA
(813) 640-4898
205 Total Sales
1 in Beacon Woods
$229,900 Price
James Slater
NATURE COAST REAL ESTATE
(352) 770-1743
168 Total Sales
3 in Beacon Woods
$213,500 Price Range
We collect this data history from publicly available records. To have your information removed, we recommend requesting removal directly through your county’s website.
| Date | Event | Price | List to Sale | Price per Sq Ft | Prior Sale |
|---|---|---|---|---|---|
| 04/14/2025 04/14/25 | Sold | $370,000 | +155.2% | $206 / Sq Ft | |
| 03/05/2025 03/05/25 | Pending | -- | -- | -- | |
| 11/16/2024 11/16/24 | Off Market | $145,000 | -- | -- | |
| 11/13/2024 11/13/24 | For Sale | $379,000 | +8.6% | $211 / Sq Ft | |
| 10/17/2022 10/17/22 | Sold | $349,000 | -0.3% | $195 / Sq Ft | View Prior Sale |
| 09/16/2022 09/16/22 | Pending | -- | -- | -- | |
| 09/11/2022 09/11/22 | Price Changed | $350,000 | -2.5% | $195 / Sq Ft | |
| 09/10/2022 09/10/22 | For Sale | $359,000 | 0.0% | $200 / Sq Ft | |
| 09/08/2022 09/08/22 | Pending | -- | -- | -- | |
| 09/04/2022 09/04/22 | Price Changed | $359,000 | -1.6% | $200 / Sq Ft | |
| 09/01/2022 09/01/22 | For Sale | $365,000 | +151.7% | $204 / Sq Ft | |
| 03/02/2022 03/02/22 | Sold | $145,000 | 0.0% | $81 / Sq Ft | View Prior Sale |
| 02/03/2022 02/03/22 | Pending | -- | -- | -- | |
| 02/03/2022 02/03/22 | For Sale | $145,000 | -- | $81 / Sq Ft |
We collect this data history from publicly available records. To have your information removed, we recommend requesting removal directly through your county’s website.
| Year | Tax Paid | Tax Assessment Tax Assessment Total Assessment is a certain percentage of the fair market value that is determined by local assessors to be the total taxable value of land and additions on the property. | Land | Improvement |
|---|---|---|---|---|
| 2026 | $4,111 | $265,626 | $42,601 | $223,025 |
| 2025 | $4,245 | $265,626 | $42,601 | $223,025 |
| 2022 | $3,771 | $225,602 | $26,816 | $198,786 |
| 2021 | $949 | $86,860 | $22,200 | $64,660 |
| 2020 | $927 | $85,670 | $15,507 | $70,163 |
| 2019 | $899 | $83,750 | $15,507 | $68,243 |
| 2018 | $874 | $82,192 | $0 | $0 |
| 2017 | $863 | $82,192 | $0 | $0 |
| 2016 | $807 | $78,845 | $0 | $0 |
| 2015 | $816 | $78,297 | $0 | $0 |
| 2014 | $788 | $79,305 | $14,407 | $64,898 |
FB
Seller's Agent in 2025
Frank Brito
MPGFL TAMPA LLC
(631) 356-5697
1 in this area
23 Total Sales
DS
Buyer's Agent in 2025
David Sleva
REAL BROKER, LLC
(440) 342-1788
1 in this area
3 Total Sales
Seller's Agent in 2022
Cynthia Stratton
DENNIS REALTY & INV. CORP.
(813) 300-9511
1 in this area
86 Total Sales
JR
Seller's Agent in 2022
Julie Rice
Dennis Realty & Investment Cor
(352) 606-3911
1 in this area
36 Total Sales
Buyer's Agent in 2022
Sharon Landis
MIHARA & ASSOCIATES INC.
(813) 563-7779
1 in this area
12 Total Sales
Source: Stellar MLS
MLS Number: TB8320152
APN: 02-25-16-0920-00000-0980
Disclaimer: Certain information contained herein is derived from information provided by parties other than Homes.com. All information provided is deemed reliable, but is not guaranteed to be accurate and should be independently verified.
All data is obtained from various sources and may not have been verified by broker or MLS GRID. Supplied Open House Information is subject to change without notice. All information should be independently reviewed and verified for accuracy. Properties may or may not be listed by the office/agent presenting the information. Some IDX listings have been excluded from this website. IDX information is provided exclusively for personal, non-commercial use, and may not be used for any purpose other than to identify prospective properties consumers may be interested in purchasing. Information is deemed reliable but not guaranteed.
Listings courtesy of Stellar MLS as distributed by MLS GRID.
Based on information submitted to the MLS GRID
Listing Information presented by local MLS brokerage: Ten-X - (888)-952-6393
Ask me questions while you tour the home.