
Seller's Agent in 2023
Virginia Aceituno
CENTERGATE REALTY LLC
(407) 497-3977
16 Total Sales


Estimated Value: $647,779
Back on the market, financing fell through no fault of the seller.
Seller is willing to contemplate lease to own
This is the only 5Br house with private pool under $700k in Windermere!!
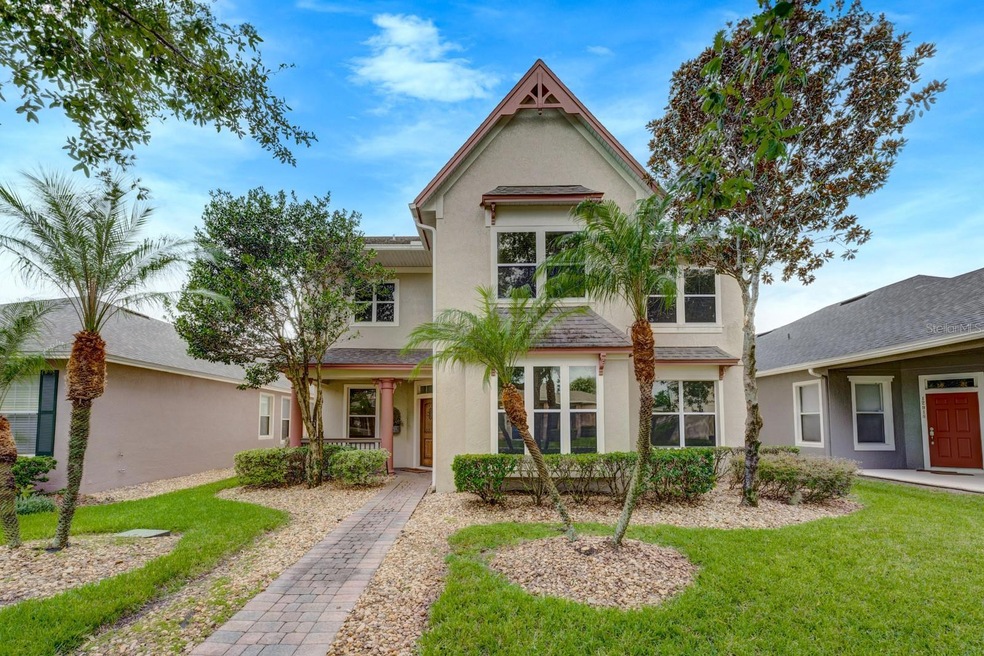
Beautiful two story home in the heart of Windermere! Come and see this well maintained 5 Bedroom 3 1/2 bathrooms, very spacious Master bedroom with a seating area, ensuite bathroom and walking closet. There are 3 other bedrooms and one bathroom upstairs. Bedroom with a full bath downstairs. Open area in the Family room- kitchen area, great for entertaining with a a wonderful pool area with gazebo and spa. Top rated schools in the area, close to shopping dining and more, seller motivated, schedule an appointment now!
Last Agent to Sell the Property
CENTERGATE REALTY LLC Brokerage Phone: 850-764-3480 License #3194074 Listed on: 06/13/2023
We collect this data history from publicly available records. To have your information removed, we recommend requesting removal directly through your county’s website.
We collect this data history from publicly available records. To have your information removed, we recommend requesting removal directly through your county’s website.
| Date | Buyer | Sale Price | Title Company |
|---|---|---|---|
| $612,800 | Omega National Title | ||
| Sarni Simone | $496,400 | Southern Stewart Title |
We collect this data history from publicly available records. To have your information removed, we recommend requesting removal directly through your county’s website.
| Date | Status | Borrower | Loan Amount |
|---|---|---|---|
| Previous Owner | $446,748 |
We collect this data history from publicly available records. To have your information removed, we recommend requesting removal directly through your county’s website.
| Date | Event | Price | List to Sale | Price per Sq Ft |
|---|---|---|---|---|
| 09/15/2023 09/15/23 | Sold | $612,800 | -5.7% | $212 / Sq Ft |
| 08/21/2023 08/21/23 | Pending | -- | -- | -- |
| 08/17/2023 08/17/23 | For Sale | $649,900 | 0.0% | $225 / Sq Ft |
| 08/02/2023 08/02/23 | Pending | -- | -- | -- |
| 07/20/2023 07/20/23 | Price Changed | $649,900 | -7.1% | $225 / Sq Ft |
| 07/15/2023 07/15/23 | Price Changed | $699,900 | -3.5% | $242 / Sq Ft |
| 06/13/2023 06/13/23 | For Sale | $725,000 | -- | $251 / Sq Ft |
We collect this data history from publicly available records. To have your information removed, we recommend requesting removal directly through your county’s website.
| Year | Tax Paid | Tax Assessment Tax Assessment Total Assessment is a certain percentage of the fair market value that is determined by local assessors to be the total taxable value of land and additions on the property. | Land | Improvement |
|---|---|---|---|---|
| 2026 | $9,867 | $552,670 | $125,000 | $427,670 |
| 2025 | $9,867 | $560,480 | $125,000 | $435,480 |
| 2024 | $7,836 | $589,240 | $125,000 | $464,240 |
| 2023 | $7,836 | $516,461 | $110,000 | $406,461 |
| 2022 | $6,800 | $417,616 | $100,000 | $317,616 |
| 2021 | $6,186 | $353,819 | $75,000 | $278,819 |
| 2020 | $3,776 | $251,352 | $0 | $0 |
| 2019 | $3,884 | $245,701 | $0 | $0 |
| 2018 | $3,853 | $241,120 | $0 | $0 |
| 2017 | $3,785 | $301,513 | $52,000 | $249,513 |
| 2016 | $3,734 | $295,228 | $52,000 | $243,228 |
| 2015 | $3,795 | $284,431 | $52,000 | $232,431 |
| 2014 | $3,878 | $266,489 | $50,000 | $216,489 |
Seller's Agent in 2023
Virginia Aceituno
CENTERGATE REALTY LLC
(407) 497-3977
16 Total Sales
MT
Buyer's Agent in 2023
Marie Trandoan
NONA LEGACY POWERED BY LA ROSA
(407) 923-6899
23 Total Sales
Source: Stellar MLS
MLS Number: O6118540
APN: 24-2327-5428-04-140
Disclaimer: Certain information contained herein is derived from information provided by parties other than Homes.com. All information provided is deemed reliable, but is not guaranteed to be accurate and should be independently verified.
All data is obtained from various sources and may not have been verified by broker or MLS GRID. Supplied Open House Information is subject to change without notice. All information should be independently reviewed and verified for accuracy. Properties may or may not be listed by the office/agent presenting the information. Some IDX listings have been excluded from this website. IDX information is provided exclusively for personal, non-commercial use, and may not be used for any purpose other than to identify prospective properties consumers may be interested in purchasing. Information is deemed reliable but not guaranteed.
Listings courtesy of Stellar MLS as distributed by MLS GRID.
Based on information submitted to the MLS GRID
Listing Information presented by local MLS brokerage: Ten-X - (888)-952-6393
Ask me questions while you tour the home.