
Joseph Gilliland
Signal One Realty
(502) 373-6091
101 Total Sales
1 in Prospect
$630,000 Price
Estimated Value: $794,778
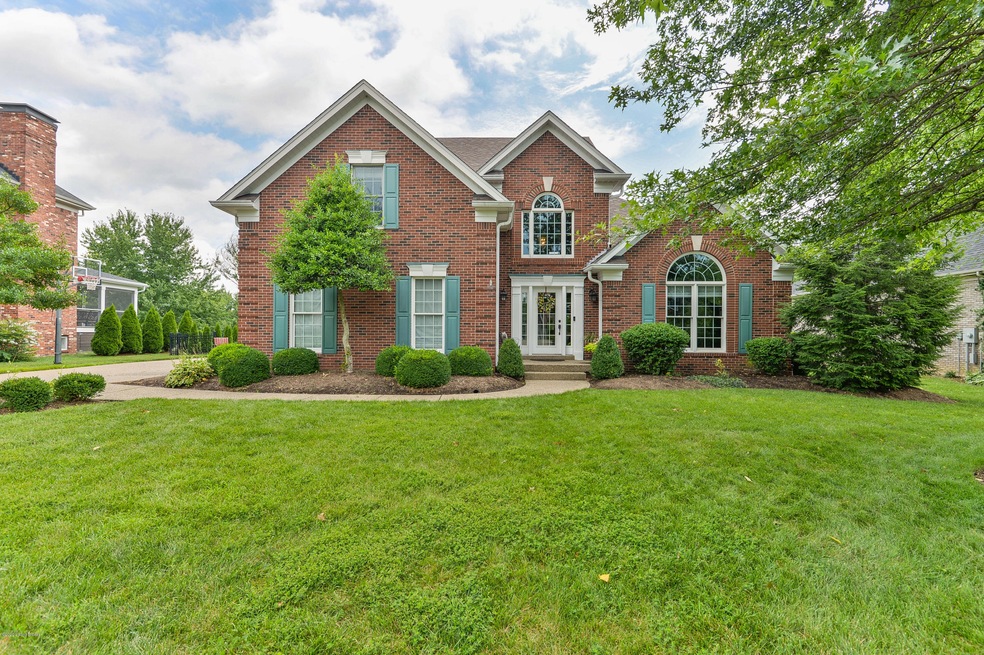
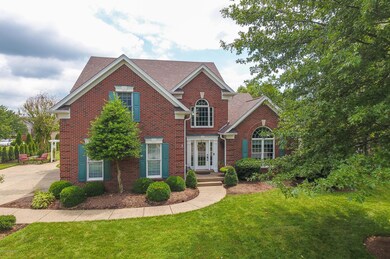
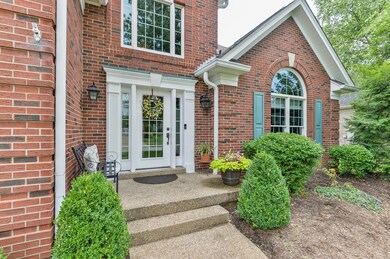
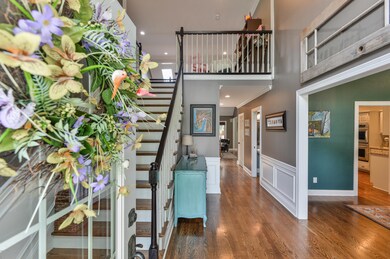

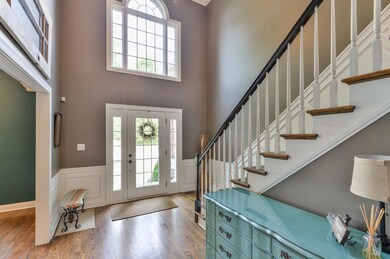
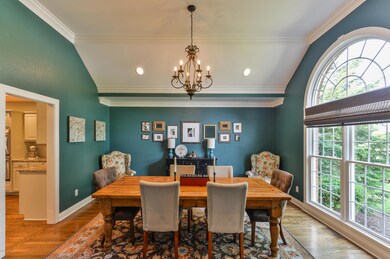
Located in desirable Hillcrest neighborhood and part of the award-winning North Oldham County school district, this timeless two-story has been beautifully updated and meticulously maintained, offering a renovated eat-in kitchen, updated master bathroom, remodeled lower level, and landscaped backyard with rolling lawn and spacious screened-in porch. Featuring a new HVAC system, new roof, and countless interior upgrades, this home has been thoughtfully improved to offer buyers a truly move-in ready space. From the two-story foyer with arched window and elegant wainscoting, guests first arrive into the formal dining room with unique barrel vaulted ceiling, bright arched window and stunning trim detail. The open floor plan of the first floor invites guests into the stunning eat-in kitchen of the home, featuring stylish cabinetry, granite countertops, subway tiling, oversize breakfast bar, and stainless steel appliances. The first floor folds into the spacious breakfast room with designer lighting, large windows and access to the home's screened-in porch before opening into the two-story great room with vaulted ceiling, skylights, and gas fireplace. The home continues with a luxurious first floor master suite, featuring a gracious master bedroom with tray ceiling and custom walk-in closet, as well as renovated master bath with his-and-her vanities, sleek flooring and spacious walk-in shower. The first floor is complete with an attached 2-car garage, powder room and remodeled laundry room. The second floor features three spacious bedrooms, renovated full bath with dual vanities and two showers, and a unique lofted area, perfect for homework or a peaceful reading area. Designed for enjoying time with family and friends, the fully finished lower level offers a large family room with columned eat-in bar, billiards room, and wet bar with brushed granite countertops, beverage cooler and eat-in island. The lower level is complete with an oversize bonus room, perfect for an additional bedroom or exercise area, full bath and plenty of room for additional storage. With an exterior as impressive as the interior, this exceptional home features a vaulted screened-in porch with spacious living and dining areas, grilling patio and rolling lawn backing to mature trees.
Last Agent to Sell the Property
Lenihan Sotheby's Int'l Realty License #212298 Listed on: 07/24/2020
Last Buyer's Agent
McKenzie Metts
Red Edge Realty
We collect this data history from publicly available records. To have your information removed, we recommend requesting removal directly through your county’s website.
Joseph Gilliland
Signal One Realty
(502) 373-6091
101 Total Sales
1 in Prospect
$630,000 Price
Jeremy Byers
RE/MAX Premier Properties
(502) 677-3811
144 Total Sales
4 in Prospect
$171K - $787K Price Range
Thomas Butler
Trueblood Real Estate
(502) 679-4623
70 Total Sales
2 in Prospect
$340K - $490K Price Range
Kyle McPeck
Coldwell Banker McMahan
(502) 650-9029
64 Total Sales
2 in Prospect
$425K - $1.2M Price Range
Jersenia Patterson
Reserve Realty Group
(917) 451-6450
92 Total Sales
1 in Prospect
$485,000 Price
Joshua Jarboe
RE/MAX Empire
(502) 465-8989
184 Total Sales
5 in Prospect
$125K - $875K Price Range
We collect this data history from publicly available records. To have your information removed, we recommend requesting removal directly through your county’s website.
| Date | Buyer | Sale Price | Title Company |
|---|---|---|---|
| $546,000 | Land Group Re Ttl & Closing | ||
| Samuelson Sharie R | $465,000 | Metro Title Llc | |
| Samuelson David J | $472,450 | None Available |
We collect this data history from publicly available records. To have your information removed, we recommend requesting removal directly through your county’s website.
| Date | Status | Borrower | Loan Amount |
|---|---|---|---|
| Open | $41,630,000 | ||
| Previous Owner | Salter Kurtis | $300,000 | |
| Previous Owner | Samuelson Sharie R | $372,000 | |
| Previous Owner | Samuelson David J | $372,000 | |
| Previous Owner | Samuelson David J | $377,960 | |
| Previous Owner | Samuelson David J | $27,200 | |
| Previous Owner | Samuelson David J | $377,960 | |
| Previous Owner | Schuele Brenda | $75,000 |
We collect this data history from publicly available records. To have your information removed, we recommend requesting removal directly through your county’s website.
| Date | Event | Price | List to Sale | Price per Sq Ft | Prior Sale |
|---|---|---|---|---|---|
| 09/08/2020 09/08/20 | Sold | $546,000 | +1.1% | $124 / Sq Ft | |
| 07/26/2020 07/26/20 | Pending | -- | -- | -- | |
| 07/24/2020 07/24/20 | For Sale | $539,900 | +16.1% | $123 / Sq Ft | |
| 11/04/2013 11/04/13 | Sold | $465,000 | -4.5% | $94 / Sq Ft | View Prior Sale |
| 09/11/2013 09/11/13 | Pending | -- | -- | -- | |
| 07/02/2013 07/02/13 | For Sale | $486,900 | -- | $99 / Sq Ft |
We collect this data history from publicly available records. To have your information removed, we recommend requesting removal directly through your county’s website.
| Year | Tax Paid | Tax Assessment Tax Assessment Total Assessment is a certain percentage of the fair market value that is determined by local assessors to be the total taxable value of land and additions on the property. | Land | Improvement |
|---|---|---|---|---|
| 2025 | $7,309 | $590,000 | $90,000 | $500,000 |
| 2023 | $6,795 | $546,000 | $90,000 | $456,000 |
| 2022 | $6,755 | $546,000 | $90,000 | $456,000 |
| 2021 | $6,711 | $546,000 | $90,000 | $456,000 |
| 2020 | $5,796 | $470,000 | $90,000 | $380,000 |
| 2019 | $5,742 | $470,000 | $90,000 | $380,000 |
| 2018 | $5,744 | $470,000 | $0 | $0 |
| 2017 | $5,644 | $465,000 | $0 | $0 |
| 2013 | $4,877 | $444,000 | $90,000 | $354,000 |
Seller's Agent in 2020
Jon Mand
Lenihan Sotheby's Int'l Realty
(502) 822-0074
395 Total Sales
MM
Buyer's Agent in 2020
McKenzie Metts
Red Edge Realty
JD
Seller's Agent in 2013
Julia Davis
Century 21 Joe Guy Hagan
DW
Buyer's Agent in 2013
Dee Weil
Coldwell Banker McMahan
KW
Buyer Co-Listing Agent in 2013
Katie Weil Nasser
Coldwell Banker McMahan
Source: Metro Search, Inc.
MLS Number: 1565013
APN: 05-19-02B-112
Disclaimer: Certain information contained herein is derived from information provided by parties other than Homes.com. All information provided is deemed reliable, but is not guaranteed to be accurate and should be independently verified.
Based on information submitted to the MLS GRID. All data is obtained from various sources and may not have been verified by broker or MLS GRID. Supplied Open House Information is subject to change without notice. All information should be independently reviewed and verified for accuracy. Properties may or may not be listed by the office/agent presenting the information. Some IDX listings have been excluded from this website. IDX information is provided exclusively for personal, non-commercial use, and may not be used for any purpose other than to identify prospective properties consumers may be interested in purchasing.
IDX listing data provided by Multiple Listing Service, Inc. Information is supplied by the seller and other third parties and has not been verified.
Based on information submitted to the MLS GRID
Ask me questions while you tour the home.