
Lisa Bouck, PA
RE/MAX ALLIANCE GROUP
(941) 500-5079
83 Total Sales
2 in Parrish
$400K - $563K Price Range


Estimated Value: $570,114
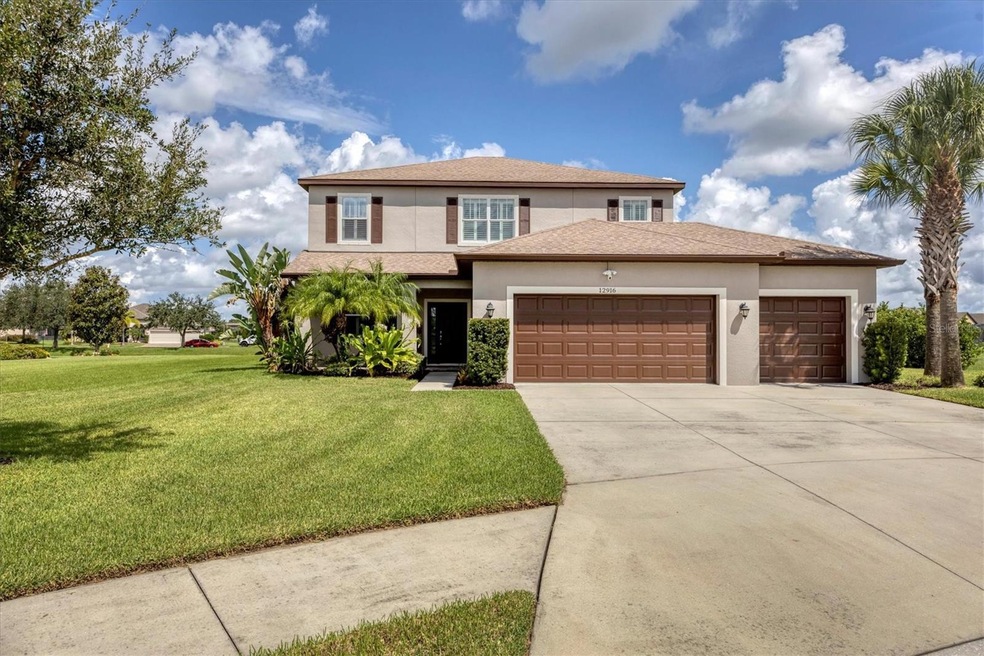
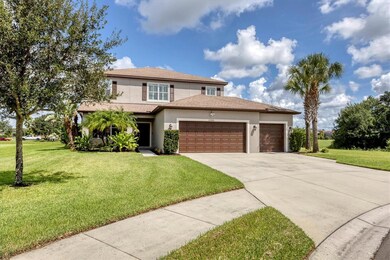
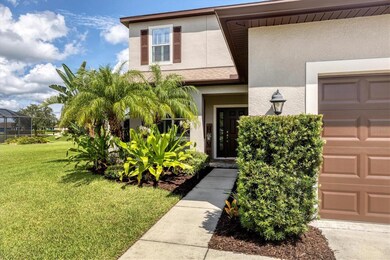
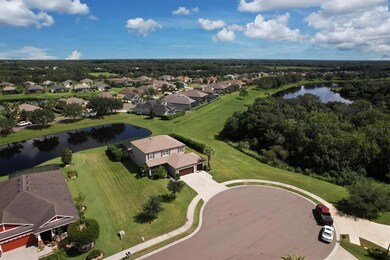
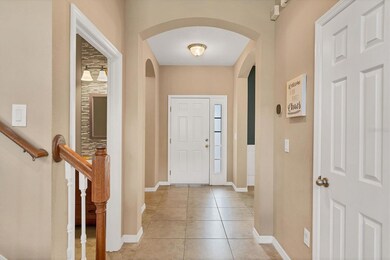
This beautiful 2,600 sqft 5 bedroom 3.5 bath POOL HOME is located in the sought after River Plantation Community with very low HOA Fees and NO CDD FEE and is situated on just under ½ acre over-sized home-site, backing to a pond on the end of a Cul-de-sac. As you enter the home you’ll be greeted by an open floorplan with tile throughout the main living areas of the home. The dining room, featuring custom trim work is off the foyer to your left and connects to the kitchen and pantry area. Entering from the dining room pass-through you have the spacious eat-in kitchen that is open to the great room, featuring granite countertops, stainless steel appliances, and a large bar-top kitchen counter. The great room is also very spacious feeling with the soaring ceiling and abundance of natural light the comes from the triple pocket sliding glass doors and tall windows above it. The luxurious Master suite is located off the great room on the main floor and offers dual vanity sinks with granite countertops, garden soaking tub and large walk-in shower. Heading up-stairs you’ll find a loft that makes for a perfect second TV viewing area or game room along with 4 additional bedrooms that share the 2 full baths. The fifth bedroom features double French doors with wood accent wall and can easily be used as a home office. Next we will head back downstairs and enter the amazing outdoor pool area through the triple pocket sliders. The large, covered lanai offers lots of shade and space for outdoor furniture and a grilling area. The entire screened-in area features beautiful pavers that encompass the saltwater pool. The outdoor space also offers amazing privacy with no rear neighbors and hedges. This property also offers a spacious back and side yard which is also very hard to find with a pool homes in this location. This home also features some amazing extras such as Plantation shutters, a 500 gallon buried propane tank which supplies gas to the tankless hot water heater is also ready for a Whole House Generator, and other propane needs. Duel flush toilets have been installed in all baths to better conserve water, and a new water softener. Also smart home thermostats were installed to better conserve energy! A blue tooth digital irrigation system can be controlled. The River Plantation is an active community with no CDD and low HOA fees. A community pool, basketball court, tennis courts, playground and clubhouse are all included in the low HOA fee for your enjoyment. A private neighborhood canoe/kayak launch into Gamble Creek which feeds into the Manatee River is also another amenity to keep you active. LOCATION, LOCATION, LOCATION, Restaurants, Shopping, Ellenton Factory Outlet Mall, and the most beautiful Gulf Beaches are only minutes away, and Fort Hamer Park boat launch is only 2 miles from home! The Fort Hamer Bridge gives you easy access to State Road 64, and Lakewood Ranch, while 301 to Moccasin Wallow for your travel to I-75 north and South. Call today to schedule your private showing!!
Last Agent to Sell the Property
KELLER WILLIAMS SOUTH SHORE Brokerage Phone: 866-580-6402 License #3155357 Listed on: 09/07/2023
We collect this data history from publicly available records. To have your information removed, we recommend requesting removal directly through your county’s website.
Lisa Bouck, PA
RE/MAX ALLIANCE GROUP
(941) 500-5079
83 Total Sales
2 in Parrish
$400K - $563K Price Range
Catie Seip
EXP REALTY LLC
(813) 578-4631
67 Total Sales
13 in Parrish
$200K - $1.7M Price Range
Lindsey Fowkes
RE/MAX COLLECTIVE
(813) 730-4573
138 Total Sales
1 in Parrish
$530,000 Price
April Green
DUNCAN REAL ESTATE, INC.
(509) 567-2830
63 Total Sales
4 in Parrish
$312K - $685K Price Range
Cynthia Filippi
BHHS FLORIDA PROPERTIES GROUP
(813) 694-8053
123 Total Sales
1 in Parrish
$794,500 Price
Kevin Tai
PREFERRED SHORE LLC
(941) 231-5680
170 Total Sales
2 in Parrish
$331K - $587K Price Range
We collect this data history from publicly available records. To have your information removed, we recommend requesting removal directly through your county’s website.
| Date | Buyer | Sale Price | Title Company |
|---|---|---|---|
| $655,000 | Heritage Title | ||
| Griffin Gregory A | $226,375 | Attorney |
We collect this data history from publicly available records. To have your information removed, we recommend requesting removal directly through your county’s website.
| Date | Status | Borrower | Loan Amount |
|---|---|---|---|
| Open | $622,250 | ||
| Previous Owner | Griffin Gregory A | $181,100 |
We collect this data history from publicly available records. To have your information removed, we recommend requesting removal directly through your county’s website.
| Date | Event | Price | List to Sale | Price per Sq Ft | Prior Sale |
|---|---|---|---|---|---|
| 11/07/2023 11/07/23 | Sold | $655,000 | -2.1% | $252 / Sq Ft | |
| 09/20/2023 09/20/23 | Pending | -- | -- | -- | |
| 09/07/2023 09/07/23 | For Sale | $668,900 | +195.5% | $257 / Sq Ft | |
| 12/14/2015 12/14/15 | Off Market | $226,375 | -- | -- | |
| 06/06/2013 06/06/13 | Sold | $226,375 | -- | $87 / Sq Ft | View Prior Sale |
We collect this data history from publicly available records. To have your information removed, we recommend requesting removal directly through your county’s website.
| Year | Tax Paid | Tax Assessment Tax Assessment Total Assessment is a certain percentage of the fair market value that is determined by local assessors to be the total taxable value of land and additions on the property. | Land | Improvement |
|---|---|---|---|---|
| 2026 | -- | $480,153 | $45,900 | $434,253 |
| 2025 | $3,804 | $486,023 | $45,900 | $440,123 |
| 2023 | $3,804 | $293,066 | $0 | $0 |
| 2022 | $3,699 | $284,530 | $0 | $0 |
| 2021 | $3,550 | $276,243 | $0 | $0 |
| 2020 | $3,602 | $272,429 | $0 | $0 |
| 2019 | $3,545 | $266,304 | $0 | $0 |
| 2018 | $3,070 | $231,653 | $0 | $0 |
| 2017 | $2,843 | $226,888 | $0 | $0 |
| 2016 | $2,836 | $222,221 | $0 | $0 |
| 2015 | $2,881 | $220,676 | $0 | $0 |
| 2014 | $2,881 | $218,925 | $0 | $0 |
| 2013 | $433 | $27,800 | $27,800 | $0 |
Seller's Agent in 2023
Robert Cuppernell
KELLER WILLIAMS SOUTH SHORE
(813) 857-2296
75 Total Sales
Buyer's Agent in 2023
Cyndi Disharoon
LESLIE WELLS REALTY, INC.
(941) 290-2808
2 Total Sales
Seller's Agent in 2013
MaryAnn Koops
NEAL COMMUNITIES REALTY, INC.
(941) 504-6003
137 Total Sales
Source: Stellar MLS
MLS Number: T3470656
APN: 5054-5530-9
Disclaimer: Certain information contained herein is derived from information provided by parties other than Homes.com. All information provided is deemed reliable, but is not guaranteed to be accurate and should be independently verified.
All data is obtained from various sources and may not have been verified by broker or MLS GRID. Supplied Open House Information is subject to change without notice. All information should be independently reviewed and verified for accuracy. Properties may or may not be listed by the office/agent presenting the information. Some IDX listings have been excluded from this website. IDX information is provided exclusively for personal, non-commercial use, and may not be used for any purpose other than to identify prospective properties consumers may be interested in purchasing. Information is deemed reliable but not guaranteed.
Listings courtesy of Stellar MLS as distributed by MLS GRID.
Based on information submitted to the MLS GRID
Listing Information presented by local MLS brokerage: Ten-X - (888)-952-6393
Ask me questions while you tour the home.