
Seller's Agent in 2024
Mark Abdel
RE/MAX Advantage Plus
(651) 283-8251
606 Total Sales
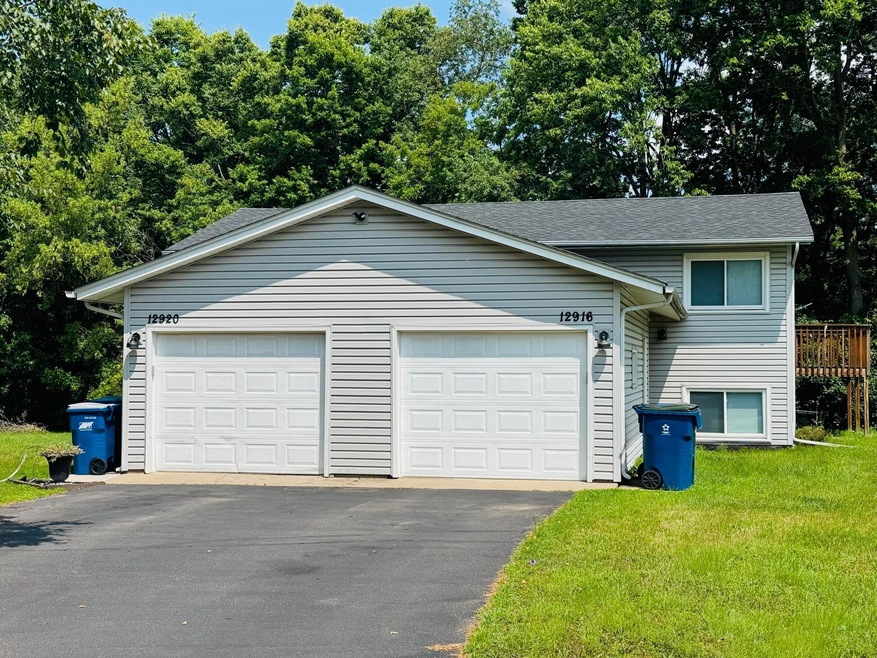


Fantastic opportunity at 12916 Pilgrim, Champlin, MN! This duplex offers great rentals and has been thoughtfully updated to enhance tenant satisfaction. Each unit features 2 bedrooms and 1 bathroom. The property has an upgraded electrical system, newer carpet and vinyl flooring, and all newer dishwashers, water heaters, and stoves. Additionally, a washer and dryer are included. Located on a peaceful cul-de-sac and overlooking a serene pond, this property boasts a large yard perfect for outdoor activities. With quick closing available. Don’t miss this duplex in a desirable Champlin location.
We collect this data history from publicly available records. To have your information removed, we recommend requesting removal directly through your county’s website.
We collect this data history from publicly available records. To have your information removed, we recommend requesting removal directly through your county’s website.
| Date | Buyer | Sale Price | Title Company |
|---|---|---|---|
| $399,900 | West Title | ||
| $500 | West Title | ||
| $110,000 | -- | ||
| $259,900 | -- | ||
| $216,000 | -- |
We collect this data history from publicly available records. To have your information removed, we recommend requesting removal directly through your county’s website.
| Date | Status | Borrower | Loan Amount |
|---|---|---|---|
| Open | $319,920 | ||
| Previous Owner | $400,000 | ||
| Previous Owner | $122,600 | ||
| Previous Owner | $120,000 |
We collect this data history from publicly available records. To have your information removed, we recommend requesting removal directly through your county’s website.
| Date | Event | Price | List to Sale | Price per Sq Ft |
|---|---|---|---|---|
| 08/16/2024 08/16/24 | Sold | $399,900 | 0.0% | $239 / Sq Ft |
| 08/06/2024 08/06/24 | Pending | -- | -- | -- |
| 07/29/2024 07/29/24 | For Sale | $399,900 | -- | $239 / Sq Ft |
We collect this data history from publicly available records. To have your information removed, we recommend requesting removal directly through your county’s website.
| Year | Tax Paid | Tax Assessment Tax Assessment Total Assessment is a certain percentage of the fair market value that is determined by local assessors to be the total taxable value of land and additions on the property. | Land | Improvement |
|---|---|---|---|---|
| 2025 | $4,626 | $387,200 | $158,400 | $228,800 |
| 2024 | $5,651 | $390,400 | $163,900 | $226,500 |
| 2023 | $7,570 | $365,500 | $137,500 | $228,000 |
| 2022 | $5,212 | $365,000 | $145,000 | $220,000 |
| 2021 | $5,516 | $280,000 | $105,000 | $175,000 |
| 2020 | $4,624 | $293,000 | $121,000 | $172,000 |
| 2019 | $3,873 | $295,000 | $134,000 | $161,000 |
| 2018 | $3,094 | $243,000 | $84,000 | $159,000 |
| 2017 | $3,002 | $181,000 | $39,000 | $142,000 |
| 2016 | $2,862 | $166,000 | $40,000 | $126,000 |
| 2015 | $2,736 | $158,000 | $40,000 | $118,000 |
| 2014 | -- | $137,000 | $40,000 | $97,000 |
Seller's Agent in 2024
Mark Abdel
RE/MAX Advantage Plus
(651) 283-8251
606 Total Sales
Buyer's Agent in 2024
Kerby Skurat
RE/MAX Results
(612) 812-9262
2,905 Total Sales
Buyer Co-Listing Agent in 2024
Sheila Berent
RE/MAX Results
(612) 201-2213
54 Total Sales
Source: NorthstarMLS
MLS Number: 6573971
APN: 24-120-22-13-0033
Disclaimer: Certain information contained herein is derived from information provided by parties other than Homes.com. All information provided is deemed reliable, but is not guaranteed to be accurate and should be independently verified.
All data is obtained from various sources and may not have been verified by broker or MLS GRID. Supplied Open House Information is subject to change without notice. All information should be independently reviewed and verified for accuracy. Properties may or may not be listed by the office/agent presenting the information. Some IDX listings have been excluded from this website.
Listings courtesy of NorthstarMLS as distributed by MLS GRID.
Based on information submitted to the MLS GRID
Ask me questions while you tour the home.