
Luis Gomez
Top Producers Realty Partners
(626) 406-2173
38 Total Sales
2 in High Desert
$38K - $60K Price Range
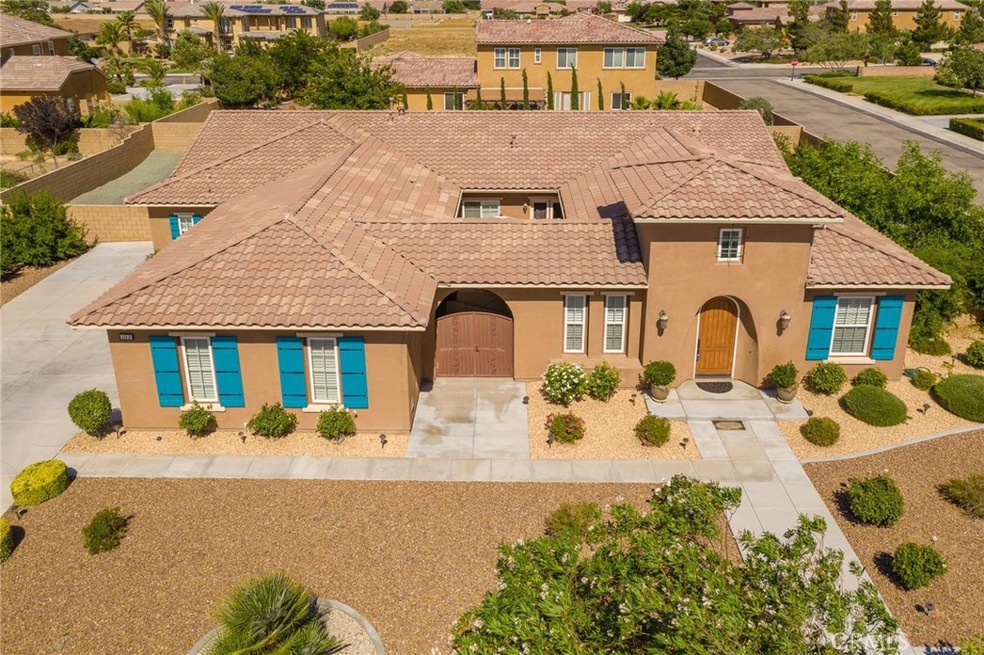
**ABSOLUTELY FABULOUS!** GORGEOUS AND SOUGHT AFTER RAVENSWOOD HOME, EXCEPTIONALLY MAINTAINED! Seller will pay 1st year of HOA fees! Beautifully landscaped corner lot. Private courtyard with separate entrance. Grand 10 foot ceilings. Beautiful formal living room and dining room with double-sided fireplace. Dream kitchen with HUGE island, stainless steel appliances and granite counter tops. Whole house water softener and filter hard wired to kitchen sink and refrigerator. Butler's Pantry with generous walk in pantry make entertaining and meal preparation a breeze! Spacious breakfast nook area off kitchen. Open family room with large built-in entertainment center, fireplace and views of courtyard. Separate 'homework area' for private computer time. Grand master suite with fireplace and private entrance to patio. Spectacular master bath with large garden tub, dual sinks and wrap around shower. Space for days in master closet! Spacious secondary bedrooms, 2 with their own bathroom. Gorgeous tile flooring. Central vacuum throughout home for easy housekeeping. Custom Plantation shutters throughout. Outside there is a large covered patio, lots of privacy with block wall surrounding. Large mature fruit trees. Plenty of space for an RV. All located in Ravenswood, a private gated community. Truly a Gem in the High Desert. Don't miss out!
Last Agent to Sell the Property
FIRST TEAM REAL ESTATE License #01255354 Listed on: 07/12/2019
Co-Listed By
TORI OSTERMAN
FIRST TEAM REAL ESTATE License #01279380
We collect this data history from publicly available records. To have your information removed, we recommend requesting removal directly through your county’s website.
Luis Gomez
Top Producers Realty Partners
(626) 406-2173
38 Total Sales
2 in High Desert
$38K - $60K Price Range
Erica Nicolai
KELLER WILLIAMS REALTY
(818) 412-9748
59 Total Sales
2 in High Desert
$22K - $55K Price Range
Hasaranga Ratnayake
BEST PROPERTY MANAGEMENT & REA
(951) 877-5217
55 Total Sales
2 in High Desert
$695,000 Price Range
Alejandro Martinez
LPT Realty, Inc
(626) 593-8719
26 Total Sales
1 in High Desert
$46,000 Price
Jenny Jiang
HomeSmart, Evergreen Realty
(949) 390-5316
25 Total Sales
2 in High Desert
$40K - $140K Price Range
Leticia Sotomayor
Real Brokerage Technologies, Inc
(909) 479-2558
79 Total Sales
1 in High Desert
$423,000 Price
We collect this data history from publicly available records. To have your information removed, we recommend requesting removal directly through your county’s website.
| Date | Buyer | Sale Price | Title Company |
|---|---|---|---|
| $520,000 | Chicago Title Company | ||
| -- | Chicago Title Company | ||
| $515,000 | Chicago Title Company | ||
| $460,000 | Chicago Title Company | ||
| $362,500 | Western Resources Title | ||
| -- | Fidelity National Title | ||
| -- | Fidelity National Title | ||
| $14,500,000 | Service Link |
We collect this data history from publicly available records. To have your information removed, we recommend requesting removal directly through your county’s website.
| Date | Status | Borrower | Loan Amount |
|---|---|---|---|
| Open | $85,000 | ||
| Open | $532,100 | ||
| Closed | $527,952 | ||
| Previous Owner | $350,000 | ||
| Previous Owner | $35,000 | ||
| Previous Owner | $414,000 |
We collect this data history from publicly available records. To have your information removed, we recommend requesting removal directly through your county’s website.
| Date | Event | Price | List to Sale | Price per Sq Ft |
|---|---|---|---|---|
| 11/01/2019 11/01/19 | Sold | $520,000 | -3.7% | $141 / Sq Ft |
| 10/10/2019 10/10/19 | Pending | -- | -- | -- |
| 09/06/2019 09/06/19 | Price Changed | $539,900 | -1.7% | $146 / Sq Ft |
| 07/29/2019 07/29/19 | Price Changed | $549,000 | -1.1% | $149 / Sq Ft |
| 07/12/2019 07/12/19 | For Sale | $555,000 | -- | $150 / Sq Ft |
We collect this data history from publicly available records. To have your information removed, we recommend requesting removal directly through your county’s website.
| Year | Tax Paid | Tax Assessment Tax Assessment Total Assessment is a certain percentage of the fair market value that is determined by local assessors to be the total taxable value of land and additions on the property. | Land | Improvement |
|---|---|---|---|---|
| 2026 | $6,850 | $599,553 | $116,014 | $483,539 |
| 2025 | $6,850 | $587,797 | $113,739 | $474,058 |
| 2024 | $6,651 | $576,272 | $111,509 | $464,763 |
| 2023 | $6,587 | $564,973 | $109,323 | $455,650 |
| 2022 | $6,489 | $553,895 | $107,179 | $446,716 |
| 2021 | $6,148 | $525,387 | $105,077 | $420,310 |
| 2020 | $6,091 | $520,000 | $104,000 | $416,000 |
| 2019 | $6,380 | $546,522 | $109,304 | $437,218 |
| 2018 | $6,224 | $535,806 | $107,161 | $428,645 |
| 2017 | $6,141 | $525,300 | $105,060 | $420,240 |
| 2016 | $5,980 | $515,000 | $103,000 | $412,000 |
| 2015 | $5,463 | $469,191 | $93,838 | $375,353 |
| 2014 | $4,509 | $378,859 | $113,658 | $265,201 |
Seller's Agent in 2019
Wendi Velasco
FIRST TEAM REAL ESTATE
(760) 403-1243
29 in this area
88 Total Sales
TO
Seller Co-Listing Agent in 2019
TORI OSTERMAN
FIRST TEAM REAL ESTATE
JM
Seller's Agent in 2015
Josephine Martinez
KELLER WILLIAMS REALTY
DM
Buyer's Agent in 2015
Dori McKinney
COLDWELL BANKER HOME SOURCE
Source: California Regional Multiple Listing Service (CRMLS)
MLS Number: CV19166758
APN: 3087-731-06
Disclaimer: Certain information contained herein is derived from information provided by parties other than Homes.com. All information provided is deemed reliable, but is not guaranteed to be accurate and should be independently verified.
The multiple listing data appearing on this website, or contained in reports produced therefrom, is owned and copyrighted by California Regional Multiple Listing Service, Inc. ("CRMLS") and is protected by all applicable copyright laws. Information provided is for viewer's personal, non-commercial use and may not be used for any purpose other than to identify prospective properties the viewer may be interested in purchasing. All listing data, including but not limited to square footage and lot size is believed to be accurate, but the listing Agent, listing Broker and CRMLS and its affiliates do not warrant or guarantee such accuracy. The viewer should independently verify the listed data prior to making any decisions based on such information by personal inspection and/or contacting a real estate professional.
Based on information from California Regional Multiple Listing Service, Inc. and /or other sources. All data, including all measurements and calculations of area, is obtained from various sources and has not been, and will not be, verified by broker or MLS. All information should be independently reviewed and verified for accuracy. Properties may or may not be listed by the office/agent presenting the information
Ask me questions while you tour the home.