
Tyler Grisley
INSPIRED REALTY, LLC
(727) 758-3120
221 Total Sales
1 in Glennwood
$179,000 Price




Estimated Value: $480,420 - $511,000
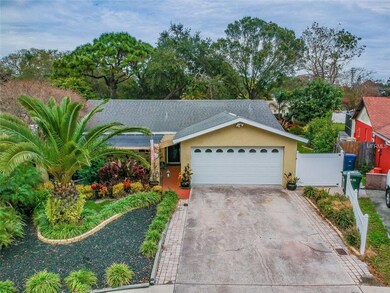
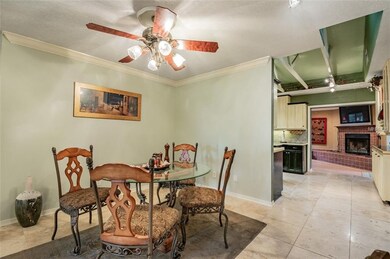
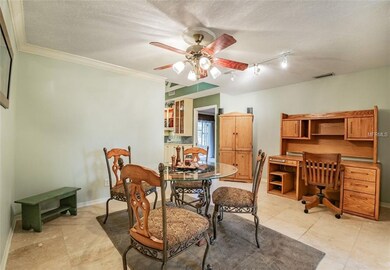
Beautiful 4 bedroom 2 bath Oasis home in the highly desired Indian Shores corner of Largo. The entire back yard was recently transformed into a self sustaining garden with a gazebo covered jacuzzi and shed. Recently remodeled with 18x18 porcelain tile thought majority of the home, new carpeting in bedrooms, brand new hot water heater, NEW HVAC, new interior paint in many rooms. 5 minute drive to Indian Rocks beach, or 15 to the famous Clearwater beach. The home is well maintained, and ready to be loved by new owners.
Last Agent to Sell the Property
LOMBARDO TEAM REAL ESTATE LLC License #3382947 Listed on: 11/12/2018
Last Buyer's Agent
LOMBARDO TEAM REAL ESTATE LLC License #3382947 Listed on: 11/12/2018
We collect this data history from publicly available records. To have your information removed, we recommend requesting removal directly through your county’s website.
Tyler Grisley
INSPIRED REALTY, LLC
(727) 758-3120
221 Total Sales
1 in Glennwood
$179,000 Price
Nick Acosta
LIPPLY REAL ESTATE
(888) 835-1075
133 Total Sales
1 in Glennwood
$195,000 Price
Jeffrey Borham
EXP REALTY LLC
(866) 290-6329
864 Total Sales
1 in Glennwood
$399,900 Price
Ian Brauchli
KELLER WILLIAMS SOUTH TAMPA
(813) 544-3115
86 Total Sales
1 in Glennwood
$375,000 Price
Jodi Avery
KELLER WILLIAMS SOUTH TAMPA
(727) 325-5967
349 Total Sales
2 in Glennwood
$370K - $395K Price Range
Kelly Parks
COASTAL PROPERTIES GROUP INTER
(727) 977-2142
401 Total Sales
1 in Glennwood
$299,900 Price
We collect this data history from publicly available records. To have your information removed, we recommend requesting removal directly through your county’s website.
| Date | Buyer | Sale Price | Title Company |
|---|---|---|---|
| $295,000 | Courtland Title Services Inc | ||
| Moles Stanley | $279,500 | First American Title Ins Co | |
| Gattuso Robin Elaine | -- | None Available | |
| Gattuso Phillip John | $173,000 | Mills Title Inc | |
| Gattuso Phillip John | $173,000 | -- |
We collect this data history from publicly available records. To have your information removed, we recommend requesting removal directly through your county’s website.
| Date | Status | Borrower | Loan Amount |
|---|---|---|---|
| Open | $200,000 | ||
| Closed | Douglas James A | $305,285 | |
| Closed | Douglas James A | $295,000 | |
| Previous Owner | Moles Stanley | $223,600 | |
| Previous Owner | Ferguson Frank A | $20,000 |
We collect this data history from publicly available records. To have your information removed, we recommend requesting removal directly through your county’s website.
| Date | Event | Price | List to Sale | Price per Sq Ft |
|---|---|---|---|---|
| 03/15/2019 03/15/19 | Sold | $279,500 | 0.0% | $161 / Sq Ft |
| 03/12/2019 03/12/19 | Off Market | $279,500 | -- | -- |
| 02/01/2019 02/01/19 | Pending | -- | -- | -- |
| 01/11/2019 01/11/19 | Price Changed | $279,500 | -3.0% | $161 / Sq Ft |
| 11/08/2018 11/08/18 | For Sale | $288,000 | -- | $166 / Sq Ft |
We collect this data history from publicly available records. To have your information removed, we recommend requesting removal directly through your county’s website.
| Year | Tax Paid | Tax Assessment Tax Assessment Total Assessment is a certain percentage of the fair market value that is determined by local assessors to be the total taxable value of land and additions on the property. | Land | Improvement |
|---|---|---|---|---|
| 2025 | -- | $298,138 | ||
| 2024 | -- | $289,736 | ||
| 2023 | -- | $281,297 | $0 | $0 |
| 2022 | $0 | $273,104 | $0 | $0 |
| 2021 | $4,350 | $265,150 | $0 | $0 |
| 2020 | $4,342 | $261,489 | $0 | $0 |
| 2019 | $5,110 | $250,241 | $110,303 | $139,938 |
| 2018 | $2,093 | $142,963 | $0 | $0 |
| 2017 | $2,066 | $140,023 | $0 | $0 |
| 2016 | $2,007 | $137,143 | $0 | $0 |
| 2015 | $2,038 | $136,190 | $0 | $0 |
| 2014 | $2,009 | $135,109 | $0 | $0 |
Seller's Agent in 2019
Jonathon Gattuso
LOMBARDO TEAM REAL ESTATE LLC
(813) 321-0437
36 Total Sales
Seller Co-Listing Agent in 2019
Christina Griffin
GENSTONE REALTY
(813) 466-4732
1 in this area
210 Total Sales
Source: Stellar MLS
MLS Number: T3141644
APN: 08-30-15-33561-000-0280
Disclaimer: Certain information contained herein is derived from information provided by parties other than Homes.com. All information provided is deemed reliable, but is not guaranteed to be accurate and should be independently verified.
All data is obtained from various sources and may not have been verified by broker or MLS GRID. Supplied Open House Information is subject to change without notice. All information should be independently reviewed and verified for accuracy. Properties may or may not be listed by the office/agent presenting the information. Some IDX listings have been excluded from this website. IDX information is provided exclusively for personal, non-commercial use, and may not be used for any purpose other than to identify prospective properties consumers may be interested in purchasing. Information is deemed reliable but not guaranteed.
Listings courtesy of Stellar MLS as distributed by MLS GRID.
Based on information submitted to the MLS GRID
Listing Information presented by local MLS brokerage: Ten-X - (888)-952-6393
Ask me questions while you tour the home.