
Bob Kelley
BHHS Fox & Roach-Blue Bell
(484) 978-9734
676 Total Sales
1 in Upper Makefield
$615,000 Price


Estimated Value: $1,865,000 - $2,029,000
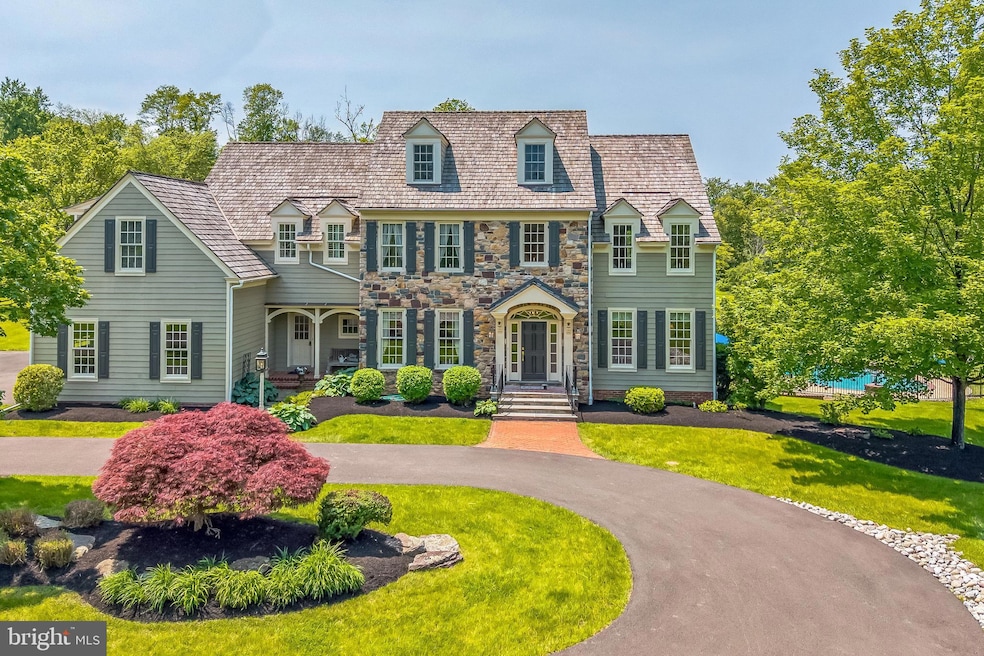
The Andrew Downing house is a farmhouse reproduction built by master craftsman Bruce T. Lesser in 1998. This home is situated in Upper Makefield at a location that is steeped in history and surrounded by over 150 acres of preserved open space.
Adjacent to London Purchase Farm, across the road from the Revolutionary War hospital (Antrobus Farm) and abutting the open space of Tory Ponds and Doan Hollow, this location is filled with wildlife and peaceful serenity.
This home offers three levels of living space, along with a stairway to a fourth level. The stately front entrance is flanked by custom woodwork and lanterns. The tall dining room windows face the circular driveway, giving a welcoming feeling to family and guests. Ceiling medallions are prominent in the home. The formal living/music room has a coffered ceiling that supports the acoustics of the 9 foot ceilings.
The main floor study has built-in shelves and cabinets with a double pocket door to the living room and a glass French door to the back hallway. The family room has a 9 foot ceiling that cascades to 14 feet at the gas fireplace with custom over mantle. The fireplace is framed by two tall windows with plantation shutters overlooking the spring house in the back yard. A private balcony is accessible from the family room through a double French door where the beautiful sunset can be appreciated.
The kitchen suite includes an eating area with a wall of windows, open access to the family room, double French doors to a covered porch and a gathering space. The kitchen boasts hand crafted fruitwood cabinetry, new granite countertops, center island, dry beverage bar, a convection oven and microwave/oven and a sub zero refrigerator.
The mud room/drop zone is off of the kitchen with access to the front porch, garage & laundry area. The laundry room has a newer washer/dryer and a folding/hanging system. There is a utility sink in the laundry room where you can wash up after a day in the perennial gardens.
Pocket doors are in the kitchen and laundry access to the mud room to provide a safe haven for family pets.
The second floor has 4 bedrooms (2 are ensuites) and a 2nd floor home office. The main bedroom has a large future closet with a new rolling custom barn door. This bedroom area has 6 windows (front, side & back breezes are calming) and Bowman’s Tower illumination can be enjoyed each year.
The second en-suite bedroom has windows on every side, a locker room style walk in closet and Mercer tiles in the shower.
From the second level, there is access to a staircase leading to the attic. Storage galore!
The lower level is a finished climate controlled 1900 foot space with double French doors to a patio and resort style pool, including a spa, easy entry and several safety features. A gas fireplace is in the lower level living room. There is a full bathroom, eating area, gym area, a workroom, home theater, kitchen and more storage on this level.
There is a storm cellar accessible from the back patio, The home has a full house generator and two newer HVAC units.
This home has been lovingly cared for and is a rare gem!
Last Agent to Sell the Property
(609) 987-8889 irene@kwempower.com Keller Williams Real Estate - Princeton License #RS225011L Listed on: 06/06/2025
We collect this data history from publicly available records. To have your information removed, we recommend requesting removal directly through your county’s website.
Bob Kelley
BHHS Fox & Roach-Blue Bell
(484) 978-9734
676 Total Sales
1 in Upper Makefield
$615,000 Price
Nick DeLuca
KW Empower
(609) 394-4736
325 Total Sales
4 in Upper Makefield
$625K - $1.5M Price Range
Shannon Barisa
Concord Realty Group
(302) 599-7511
33 Total Sales
1 in Upper Makefield
$865,000 Price
Nicholas Esser
Addison Wolfe Real Estate
(646) 362-3761
71 Total Sales
2 in Upper Makefield
$609K - $2.2M Price Range
Carol Smith
BHHS Fox & Roach -Yardley/Newtown
(445) 455-4417
46 Total Sales
3 in Upper Makefield
$665K - $2M Price Range
Jason Freedman
RE/MAX Properties - Newtown
(267) 382-5797
132 Total Sales
3 in Upper Makefield
$840K - $1.6M Price Range
We collect this data history from publicly available records. To have your information removed, we recommend requesting removal directly through your county’s website.
| Date | Buyer | Sale Price | Title Company |
|---|---|---|---|
| $1,900,000 | My Title Pro | ||
| Petri Scott A | -- | -- |
We collect this data history from publicly available records. To have your information removed, we recommend requesting removal directly through your county’s website.
| Date | Status | Borrower | Loan Amount |
|---|---|---|---|
| Open | $1,300,000 | ||
| Previous Owner | Petri Scott A | $590,000 | |
| Previous Owner | Petri Scott A | $200,000 | |
| Previous Owner | Petri Scott A | $409,200 | |
| Previous Owner | Petri Scott A | $414,650 | |
| Previous Owner | Petri Scott | $20,000 | |
| Previous Owner | Petri Scott A | $417,000 | |
| Previous Owner | Petri Scott A | $430,000 | |
| Previous Owner | Petri Scott | $150,000 | |
| Previous Owner | Ptri Scott A | $260,000 |
We collect this data history from publicly available records. To have your information removed, we recommend requesting removal directly through your county’s website.
| Date | Event | Price | List to Sale | Price per Sq Ft |
|---|---|---|---|---|
| 08/26/2025 08/26/25 | Sold | $1,900,000 | -5.0% | $317 / Sq Ft |
| 07/04/2025 07/04/25 | Pending | -- | -- | -- |
| 06/06/2025 06/06/25 | For Sale | $1,999,000 | -- | $334 / Sq Ft |
We collect this data history from publicly available records. To have your information removed, we recommend requesting removal directly through your county’s website.
| Year | Tax Paid | Tax Assessment Tax Assessment Total Assessment is a certain percentage of the fair market value that is determined by local assessors to be the total taxable value of land and additions on the property. | Land | Improvement |
|---|---|---|---|---|
| 2026 | $14,987 | $85,800 | $9,490 | $76,310 |
| 2025 | $14,677 | $85,800 | $9,490 | $76,310 |
| 2024 | $14,677 | $85,800 | $9,490 | $76,310 |
| 2023 | $14,274 | $85,800 | $9,490 | $76,310 |
| 2022 | $14,201 | $85,800 | $9,490 | $76,310 |
| 2021 | $14,008 | $85,800 | $9,490 | $76,310 |
| 2020 | $13,673 | $85,800 | $9,490 | $76,310 |
| 2019 | $13,356 | $85,800 | $9,490 | $76,310 |
| 2018 | $13,107 | $85,800 | $9,490 | $76,310 |
| 2017 | $12,748 | $85,800 | $9,490 | $76,310 |
| 2016 | $12,941 | $85,800 | $9,490 | $76,310 |
| 2015 | -- | $85,800 | $9,490 | $76,310 |
| 2014 | -- | $85,800 | $9,490 | $76,310 |
EP
Seller's Agent in 2025
Ellen Petri
Keller Williams Real Estate - Princeton
(267) 679-2544
12 Total Sales
Buyer's Agent in 2025
Heather Waters
Coldwell Banker Hearthside
(215) 499-9666
41 Total Sales
Source: Bright MLS
MLS Number: PABU2096320
APN: 47-004-054-008
Disclaimer: Certain information contained herein is derived from information provided by parties other than Homes.com. All information provided is deemed reliable, but is not guaranteed to be accurate and should be independently verified.
The data relating to real estate for sale on this website appears in part through the BRIGHT Internet Data Exchange program, a voluntary cooperative exchange of property listing data between licensed real estate brokerage firms, and is provided by BRIGHT through a licensing agreement.
Listing information is from various brokers who participate in the Bright MLS IDX program and not all listings may be visible on the site.
The property information being provided on or through the website is for the personal, non-commercial use of consumers and such information may not be used for any purpose other than to identify prospective properties consumers may be interested in purchasing.
Some properties which appear for sale on the website may no longer be available because they are for instance, under contract, sold or are no longer being offered for sale.
Property information displayed is deemed reliable but is not guaranteed.
Copyright 2026 Bright MLS, Inc.
Ask me questions while you tour the home.