NOT LISTED FOR SALE

Estimated Value: $209,860

3 Beds
2 Baths
1,300 Sq Ft
$161/Sq Ft Est. Value

Sale Details

Date Sold: October 30, 2025

Current estimated payment $1,382 / mo

72 Days on Market

Highlights

  • Walk-In Closet
  • Combination Dining and Living Room
  • Carpet
  • Central Heating and Cooling System

About This Home

As of October 2025

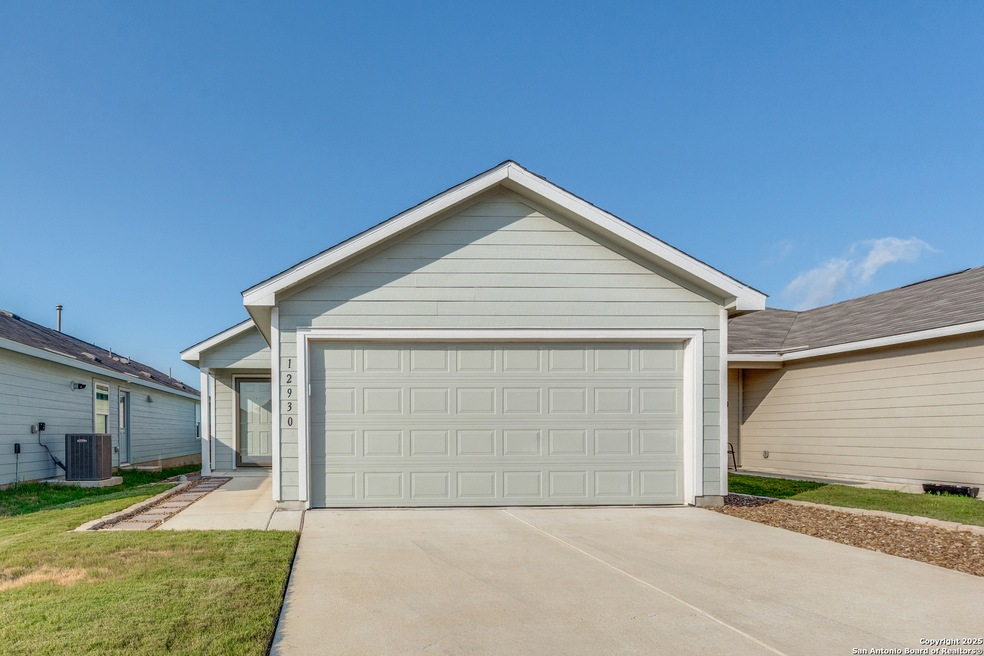
Incredible chance to own your home with flexible Seller financing (Owner Financing) options. 12930 Deep Eddy is a move-in ready 3-bedroom, 2-bath home with a 2-car garage, located in Spring Grove, a gas community. Built in 2023, this modern home sits just outside Loop 1604, minutes from Randolph AFB, about 1.5 hours from Austin, and only 40 minutes to New Braunfels or downtown San Antonio. Perfect for renters ready to stop paying rent and start building equity. Seller financing means no bank approval, no credit check - just an opportunity you don't want to miss. Homes like this rarely come available. Why wait? Make it yours today!

Last Agent to Sell the Property

Christopher Negron

Levi Rodgers Real Estate Group Listed on: 08/09/2025

Last Buyer's Agent

Natividad Ramirez

LPT Realty, LLC

LPT Realty, LLC
Create a Home Valuation Report for This Property
The Home Valuation Report is an in-depth analysis detailing your home's value as well as a comparison with similar homes in the area

Home Details

Home Type

  • Single Family

Est. Annual Taxes

  • $3,401

Year Built

  • Built in 2023

Lot Details

  • 4,312 Sq Ft Lot

HOA Fees

  • $17 Monthly HOA Fees

Parking

  • 2 Car Garage

Home Design

  • Slab Foundation
  • Composition Roof

Interior Spaces

  • 1,300 Sq Ft Home
  • Property has 1 Level
  • Window Treatments
  • Combination Dining and Living Room
  • Carbon Monoxide Detectors

Kitchen

  • Gas Cooktop
  • Dishwasher

Flooring

  • Carpet
  • Vinyl

Bedrooms and Bathrooms

  • 3 Bedrooms
  • Walk-In Closet
  • 2 Full Bathrooms

Laundry

  • Laundry on main level
  • Washer and Dryer Hookup

Schools

  • E Central Middle School
  • E Central High School

Utilities

  • Central Heating and Cooling System
  • Heating System Uses Natural Gas
  • Gas Water Heater

Community Details

  • $450 HOA Transfer Fee
  • Spring Grove HOA
  • Built by Lennar
  • Spring Grove Subdivision
  • Mandatory home owners association

Listing and Financial Details

  • Legal Lot and Block 14 / 1
  • Assessor Parcel Number 050877010140
  • Seller Concessions Not Offered

Home Details

Home Type

Single Family

Est. Annual Taxes

$3,401

Year Built

Built in 2023

Lot Details

4,312 Sq Ft Lot

HOA Fees

$17 per month

Listing Details

  • Year Built: 2023
  • Prop. Type: RE
  • Lot Size Acres: 0.099
  • Subdivision Name: SPRING GROVE
  • Directions: From TX-151 E, merge onto US-90 E and continue for 4.3 miles. Stay on I-10 E/US-90 E for 18 miles, then take Exit 591 toward I-10 Frontage Rd. Turn right onto E Farm to Market Rd 1518 S, then left onto Abbott Rd. Continue to Deep Eddy Dr, and the
  • Unit Levels: _1
  • Cooling_RR: _1CNTR
  • SAB_Exterior_RR: SDING
  • SAB_Fireplace_RR: NA
  • FoundationDetails_RR: SLAB
  • SAB_HeatingFuel_RR: NTGAS
  • SAB_Inclusions_RR: WSHCN, DRYCN, GSCK, REFRI, DSHWR, GSWTR, PSTCN, CODETECTOR
  • SAB_Interior_RR: _1LVAR, LDCMB, ISLKT, UTINS, _1FLRL, HGHCL, LDYMAIN, WIC
  • PoolFeatures_RR: NONE
  • Roof_RR: COMP
  • SAB_WindowCoverings: ALL
  • SAB_Construction_RR: PRE_OWNED
  • Listoffceaddressstreetname: N. New Braunfels Ave.
  • HotsheetDate: 2025-11-06T15:03:32Z
  • Price_ Sq Ft: 175.23
  • ArchitecturalStyle_RR: _1STRY
  • SAB_HoaMandatory: MAND
  • SAB_AssocTransferFee: 450.0
  • SAB_Water_sewer_CM: WTRSY, SWRSY, CITY
  • SAB_Construction_RINC: PRE_OWNED
  • Cooling_RINC: _1CNTR
  • SAB_Exterior_RINC: SDING
  • FoundationDetails_RINC: SLAB
  • SAB_HeatingFuel_RINC: NTGAS
  • ArchitecturalStyle_RINC: _1STRY
  • Cooling_RLSE: _1CNTR
  • SAB_Exterior_RLSE: SDING
  • SAB_Fireplace_RLSE: NA
  • FoundationDetails_RLSE: SLAB
  • SAB_HeatingFuel_RLSE: NTGAS
  • SAB_Inclusions_RLSE: WSHCN, DRYCN, REFRI, DSHWR, GSWTR, PSTCN, CODETECTOR
  • SAB_Interior_RLSE: _1LVAR, LDCMB, ISLKT, UTINS, _1FLRL, HGHCL, LDYMAIN, WIC
  • PoolFeatures_RLSE: NONE
  • Roof_RLSE: COMP
  • SAB_Water_sewer_RLSE: WTRSY, SWRSY, CITY
  • SAB_Construction_RLSE: PRE_OWNED
  • ArchitecturalStyle_RLSE: _1STRY
  • Cooling_CO: _1CNTR
  • SAB_Exterior_CO: SDING
  • SAB_HeatingFuel_CO: NTGAS
  • SAB_Inclusions_CO: WSHCN, DRYCN, GSCK, REFRI, DSHWR, GSWTR, PSTCN, CODETECTOR
  • SAB_Construction_CO: PRE_OWNED
  • SAB_Exterior_FR: SDING
  • SAB_Water_sewer_FR: WTRSY, SWRSY, CITY
  • ArchitecturalStyle_FR: _1STRY
  • Cooling_RESI: _1CNTR
  • SAB_Exterior_RESI: SDING
  • Flooring_RESI: CRPT, VINYL
  • FoundationDetails_RESI: SLAB
  • SAB_HeatingFuel_RESI: NTGAS
  • SAB_Inclusions_RESI: WSHCN, DRYCN, GSCK, REFRI, DSHWR, GSWTR, PSTCN, CODETECTOR
  • SAB_Interior_RESI: _1LVAR, LDCMB, ISLKT, UTINS, _1FLRL, HGHCL, LDYMAIN, WIC
  • PoolFeatures_RESI: NONE
  • Roof_RESI: COMP
  • SAB_Water_sewer_RESI: WTRSY, SWRSY, CITY
  • SAB_Construction_RESI: PRE_OWNED
  • ArchitecturalStyle_RESI: _1STRY
  • SAB_AirConditioning: _1CNTR
  • SAB_Exterior_RE: SDING
  • SAB_Fireplace: NA
  • Flooring_RE: CRPT, VINYL
  • FoundationDetails_RE: SLAB
  • SAB_HeatingFuel_RE: NTGAS
  • SAB_Heating: CNTRL
  • SAB_Inclusions_RE: WSHCN, DRYCN, GSCK, REFRI, DSHWR, GSWTR, PSTCN, CODETECTOR
  • SAB_Interior_RE: _1LVAR, LDCMB, ISLKT, UTINS, _1FLRL, HGHCL, LDYMAIN, WIC
  • PoolFeatures_RE: NONE
  • Roof_RE: COMP
  • SAB_Water_sewer_RE: WTRSY, SWRSY, CITY
  • SAB_Construction_RE: PRE_OWNED
  • ArchitecturalStyle_RE: _1STRY
  • SAB_Exterior_FARM: SDING
  • SAB_Water_sewer_FARM: WTRSY, SWRSY, CITY
  • ArchitecturalStyle_FARM: _1STRY
  • SAB_Construction_MF: PRE_OWNED
  • Cooling_MF: _1CNTR
  • SAB_Exterior_MF: SDING
  • FoundationDetails_MF: SLAB
  • SAB_HeatingFuel_MF: NTGAS
  • ArchitecturalStyle_MF: _1STRY
  • Special Features: NewHome
  • Property Sub Type: Detached

Interior Features

  • Full Bathrooms: 2
  • Total Bedrooms: 3
  • Fireplace Features: NA
  • Living Area: 1300.0
  • Window Features: ALL
  • RoomLivingLength: 10.0

Exterior Features

  • Builder Name: Lennar
  • Pool Private: No

Garage/Parking

  • SAB_GarageParking: _2GAR

Utilities

  • Heating_RR: CNTRL
  • Heating_CM: CNTRL
  • Heating_RLSE: CNTRL
  • Heating_CO: CNTRL
  • Heating_COMS: CNTRL
  • Heating_RESI: CNTRL
  • Heating_COML: CNTRL

Condo/Co-op/Association

  • Amenities: NONE
  • Association Fee: 200.0
  • Association Fee Frequency: A
  • Association Name: SPRING GROVE HOA

Schools

  • High School: E_CENTRAL
  • Middle Or Junior School: E_CENTRAL

Lot Info

  • Parcel #: 050877010140

Tax Info

  • Tax Annual Amount: 3401.39
  • Tax Block: 1
  • Tax Lot: 14
  • Tax Year: 2024

Home Values in the Area

Source: Public Records

Average Home Value in this Area


Source: Public Records

Agents Specializing in Far Southeast Side, TX

See All Agents

Property History

We collect this data history from publicly available records. To have your information removed, we recommend requesting removal directly through your county’s website.

Date Event Price List to Sale Price per Sq Ft
11/07/2025 11/07/25 Off Market -- -- --
10/30/2025 10/30/25 Sold -- -- --
10/20/2025 10/20/25 Pending -- -- --
09/11/2025 09/11/25 For Sale $227,800 0.0% $175 / Sq Ft
08/31/2025 08/31/25 Price Changed $227,800 0.0% $175 / Sq Ft
08/24/2025 08/24/25 Price Changed $227,900 0.0% $175 / Sq Ft
08/09/2025 08/09/25 For Sale $228,000 -- $175 / Sq Ft
Source: San Antonio Board of REALTORS®

Agents Affiliated with this Home

  • Section Image
  • Section Image
See All Agents

Map

Source: San Antonio Board of REALTORS®

MLS Number: 1891458

San Antonio Board of REALTORS®

APN: 05087-701-0140

Your Personal Tour Guide

Ask me questions while you tour the home.