
Joseph Sinishtaj
Showtime Realty
(586) 701-6274
199 Total Sales
3 in Southgate
$213K - $245K Price Range
Estimated Value: $348,461
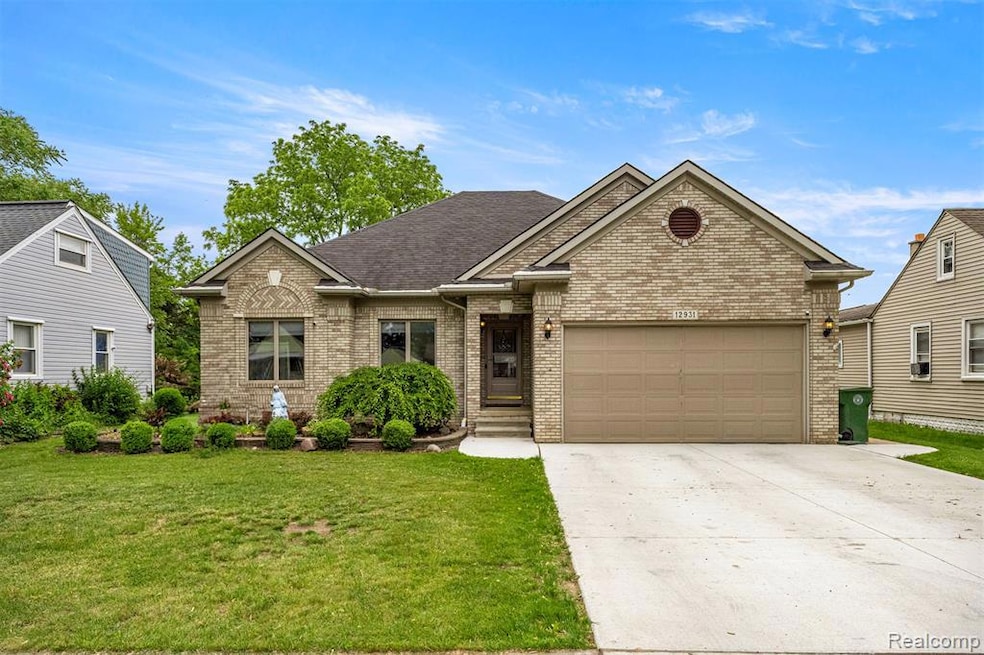
The house you've been waiting for has arrived. Custom Built Brick Ranch on a very large lot. It's like Country in the City. Once you drive over you will notice the beautiful curb appeal. The Awesome Architectural Peaks. All new Driveway. Walk to the Porch and let's take the tour. Large entrance hallway. Lots of space to remove your shoes & hang your coat. Notice the Extra Tall Ceilings. Once you walk thru the hallway you will find a LARGE Open Floor Plan that includes Living Room, Dining Area and Kitchen. Windows & Door wall. The Kitchen Offers tons of cabinets, Large Island, Lots of Counter space and appliances included. Extra Large Pantry is Plumbed for First Floor Laundry... Master Bedroom w/Tray Ceiling, Walk in Closet and Master Bath w/Shower. Main Floor Bath updated and extra roomy. Bedrooms 2 and 3 are wonderful in size with very spacious closets and built in book shelves. Fully finished basement with drywall, 1/2 bath, 4 th bedroom area and Laundry room. The Back yard is HUGE. Very Hard to find a Yard like this. Huge Custom Built Brick Patio. Perfect for the Entertainers. ***Used to be a pool***. Plenty of room to have a pool installed, plus room for the kids or pets to run around. The back Yard is Incredible. This is a fabulous property. It's hard to see in Pictures all the details of windows and trim thru out. The property has been Beautifully Maintained. It's clean as a whistle. Hopefully you can get in before it's too late and start making all your future memories right on Devoe Street. You will not be disappointed. City inspection is uploaded with Seller Disclosures. Buyer to Assume exterior repairs. Seller has done some of the them. Seller is in need of occupancy. Showings will be after 5 on Monday, Tuesday, Thursday and Friday. Anytime Wednesday, Saturday and Sunday. We can't wait for you to visit. We are BUYER Friendly. Come take a look and Let's Get it Sold. Thank you for Showing and Please leave Feedback.
Last Agent to Sell the Property
Park Avenue Realty Inc License #6501302261 Listed on: 06/09/2025
We collect this data history from publicly available records. To have your information removed, we recommend requesting removal directly through your county’s website.
Joseph Sinishtaj
Showtime Realty
(586) 701-6274
199 Total Sales
3 in Southgate
$213K - $245K Price Range
Pamela Vines Selley
Visionary Real Estate
(313) 666-7296
14 Total Sales
1 in Southgate
$219,500 Price
Debra Garza
Howard Hanna Real Estate Services-Plymouth
(313) 513-6136
70 Total Sales
1 in Southgate
$460,000 Price
Lori Goldman
Berkshire Hathaway HomeServices Kee Realty Bham
(947) 500-3870
173 Total Sales
1 in Southgate
$250,000 Price
Robert Rech
RE/MAX Dream Properties
(734) 521-4525
127 Total Sales
1 in Southgate
$153,000 Price
Tom Fisher
3DX Real Estate LLC
(734) 456-6042
36 Total Sales
1 in Southgate
$127,500 Price
We collect this data history from publicly available records. To have your information removed, we recommend requesting removal directly through your county’s website.
| Date | Buyer | Sale Price | Title Company |
|---|---|---|---|
| $324,900 | Michigan Title Insurance Agenc | ||
| Gaglio Ninetta | -- | Amrock Llc |
We collect this data history from publicly available records. To have your information removed, we recommend requesting removal directly through your county’s website.
| Date | Status | Borrower | Loan Amount |
|---|---|---|---|
| Open | $178,695 | ||
| Previous Owner | Gaglio Ninetta | $148,800 | |
| Previous Owner | Gaglio Joseph A | $140,500 | |
| Previous Owner | Gaglio Joseph A | $42,410 | |
| Previous Owner | Gaglio Joseph A | $101,500 | |
| Previous Owner | Gaglio Joseph A | $55,000 | |
| Previous Owner | Gaglio Joseph A | $110,000 | |
| Previous Owner | Gaglio Joseph A | $30,000 |
We collect this data history from publicly available records. To have your information removed, we recommend requesting removal directly through your county’s website.
| Date | Event | Price | List to Sale | Price per Sq Ft |
|---|---|---|---|---|
| 07/07/2025 07/07/25 | Sold | $324,900 | 0.0% | $106 / Sq Ft |
| 06/11/2025 06/11/25 | Pending | -- | -- | -- |
| 06/09/2025 06/09/25 | For Sale | $324,900 | -- | $106 / Sq Ft |
We collect this data history from publicly available records. To have your information removed, we recommend requesting removal directly through your county’s website.
| Year | Tax Paid | Tax Assessment Tax Assessment Total Assessment is a certain percentage of the fair market value that is determined by local assessors to be the total taxable value of land and additions on the property. | Land | Improvement |
|---|---|---|---|---|
| 2025 | $4,685 | $191,900 | $0 | $0 |
| 2024 | $4,494 | $173,900 | $0 | $0 |
| 2023 | $4,282 | $148,800 | $0 | $0 |
| 2022 | $4,951 | $133,500 | $0 | $0 |
| 2021 | $4,820 | $117,600 | $0 | $0 |
| 2020 | $4,740 | $113,000 | $0 | $0 |
| 2019 | $4,682 | $99,600 | $0 | $0 |
| 2018 | $3,578 | $86,200 | $0 | $0 |
| 2017 | $2,092 | $84,000 | $0 | $0 |
| 2016 | $4,332 | $85,300 | $0 | $0 |
| 2015 | $7,422 | $79,700 | $0 | $0 |
| 2013 | $7,190 | $73,700 | $0 | $0 |
| 2012 | $3,171 | $70,700 | $7,400 | $63,300 |
Seller's Agent in 2025
Kelly Matelic
Park Avenue Realty Inc
(313) 477-4030
117 Total Sales
Seller Co-Listing Agent in 2025
John Medrek
Park Avenue Realty Inc
(313) 382-2300
179 Total Sales
Buyer's Agent in 2025
Kari Couture
Century 21 Curran & Oberski
(313) 850-6812
123 Total Sales
Buyer Co-Listing Agent in 2025
Katie Bilodeau
Century 21 Curran & Oberski
(734) 686-8841
9 Total Sales
Source: Realcomp
MLS Number: 20251006484
APN: 53-002-01-0037-000
Disclaimer: Certain information contained herein is derived from information provided by parties other than Homes.com. All information provided is deemed reliable, but is not guaranteed to be accurate and should be independently verified.
IDX provided courtesy of Realcomp II Ltd. via Ten-X and MLS
Copyright 2026 Realcomp II Ltd. Shareholders
IDX information is provided exclusively for consumers' personal, noncommercial use and may not be used for any purpose other than to identify prospective properties consumers may be interested in purchasing. The accuracy of all information, regardless of source, is not guaranteed or warranted. All information should be independently verified.
Listing Information presented by local MLS brokerage: Ten-X, local REALTOR®- Arlene Richardson - (888)-952-6393
Ask me questions while you tour the home.