
Seller's Agent in 2025
Gilberto Imery
GILVAN REALTY CORP.
(561) 927-5412
115 Total Sales
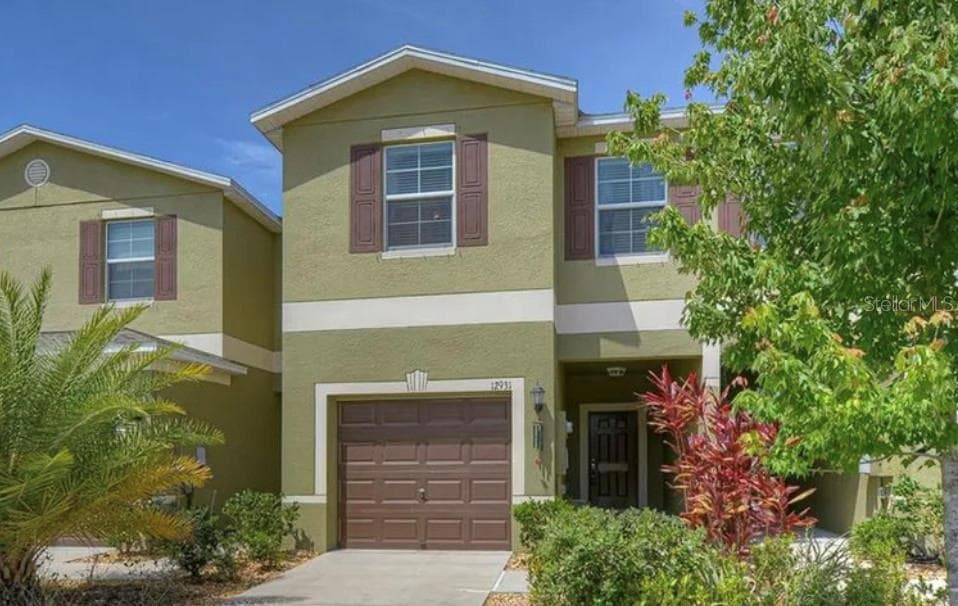

Welcome to this beautiful home located in a desirable community! This spacious 3 bedroom, 2.5 bath townhome with garage, was recently painted throughout and offers a fresh and inviting feel. The second floor has been updated with brand-new laminated flooring, adding both style and comfort. This home feels practically brand new and is truly move-in ready. Enjoy an open-concept living and dining area filled with natural light, a modern kitchen with all appliances included, plus the convenience of a washer and dryer. Upstairs, you’ll find generously sized bedrooms, ample closet space, and a comfortable primary suite. With its fresh updates, functional layout, and desirable location, this townhome is the perfect blend of style and convenience. Conveniently located near shopping, dining, and major highways. Don’t miss the chance to make it yours!
Last Agent to Sell the Property
GILVAN REALTY CORP. Brokerage Phone: 954-825-5722 License #3339736 Listed on: 09/19/2025
We collect this data history from publicly available records. To have your information removed, we recommend requesting removal directly through your county’s website.
| Date | Event | Price | List to Sale | Price per Sq Ft | Prior Sale |
|---|---|---|---|---|---|
| 12/23/2025 12/23/25 | Sold | $249,500 | 0.0% | $150 / Sq Ft | |
| 12/06/2025 12/06/25 | Pending | -- | -- | -- | |
| 09/19/2025 09/19/25 | For Sale | $249,500 | 0.0% | $150 / Sq Ft | |
| 11/14/2020 11/14/20 | Rented | $1,690 | -0.6% | -- | |
| 08/15/2020 08/15/20 | Under Contract | -- | -- | -- | |
| 07/04/2020 07/04/20 | For Rent | $1,700 | 0.0% | -- | |
| 06/26/2020 06/26/20 | Sold | $178,000 | -2.7% | $109 / Sq Ft | View Prior Sale |
| 05/20/2020 05/20/20 | Pending | -- | -- | -- | |
| 05/01/2020 05/01/20 | For Sale | $183,000 | +4.6% | $112 / Sq Ft | |
| 08/17/2018 08/17/18 | Off Market | $174,990 | -- | -- | |
| 10/20/2017 10/20/17 | Sold | $174,990 | 0.0% | $107 / Sq Ft | View Prior Sale |
| 07/30/2017 07/30/17 | Pending | -- | -- | -- | |
| 07/20/2017 07/20/17 | For Sale | $174,990 | -- | $107 / Sq Ft |
We collect this data history from publicly available records. To have your information removed, we recommend requesting removal directly through your county’s website.
| Year | Tax Paid | Tax Assessment Tax Assessment Total Assessment is a certain percentage of the fair market value that is determined by local assessors to be the total taxable value of land and additions on the property. | Land | Improvement |
|---|---|---|---|---|
| 2025 | $4,444 | $239,024 | $23,831 | $215,193 |
| 2024 | $4,444 | $230,483 | $22,977 | $207,506 |
| 2023 | $4,174 | $228,331 | $22,766 | $205,565 |
| 2022 | $3,824 | $213,925 | $21,321 | $192,604 |
| 2021 | $3,392 | $158,585 | $15,797 | $142,788 |
| 2020 | $2,490 | $152,660 | $15,266 | $137,394 |
| 2019 | $2,405 | $149,777 | $14,978 | $134,799 |
| 2018 | $3,303 | $139,763 | $0 | $0 |
| 2017 | $243 | $3,668 | $0 | $0 |
| 2016 | $70 | $3,668 | $0 | $0 |
Seller's Agent in 2025
Gilberto Imery
GILVAN REALTY CORP.
(561) 927-5412
115 Total Sales
Buyer's Agent in 2025
Sherman Milton
PINEYWOODS REALTY LLC
(786) 247-1488
88 Total Sales
Seller's Agent in 2020
Christy Morgan
RE/MAX COLLECTIVE
(813) 545-7094
21 Total Sales
Seller Co-Listing Agent in 2020
Sarah Hart
REAL BROKER, LLC
(828) 545-8252
111 Total Sales
S
Buyer's Agent in 2020
Stellar Non-Member Agent
FL_MFRMLS
Seller's Agent in 2017
Ben Goldstein
LENNAR REALTY
(844) 277-5790
9,468 Total Sales
Source: Stellar MLS
MLS Number: S5134942
Disclaimer: Certain information contained herein is derived from information provided by parties other than Homes.com. All information provided is deemed reliable, but is not guaranteed to be accurate and should be independently verified.
All data is obtained from various sources and may not have been verified by broker or MLS GRID. Supplied Open House Information is subject to change without notice. All information should be independently reviewed and verified for accuracy. Properties may or may not be listed by the office/agent presenting the information. Some IDX listings have been excluded from this website. IDX information is provided exclusively for personal, non-commercial use, and may not be used for any purpose other than to identify prospective properties consumers may be interested in purchasing. Information is deemed reliable but not guaranteed.
Listings courtesy of Stellar MLS as distributed by MLS GRID.
Based on information submitted to the MLS GRID
Listing Information presented by local MLS brokerage: Ten-X - (888)-952-6393
Ask me questions while you tour the home.