
Charles Chamorro
Che Hill
(562) 685-8867
76 Total Sales
2 in Etiwanda
$675K - $701K Price Range
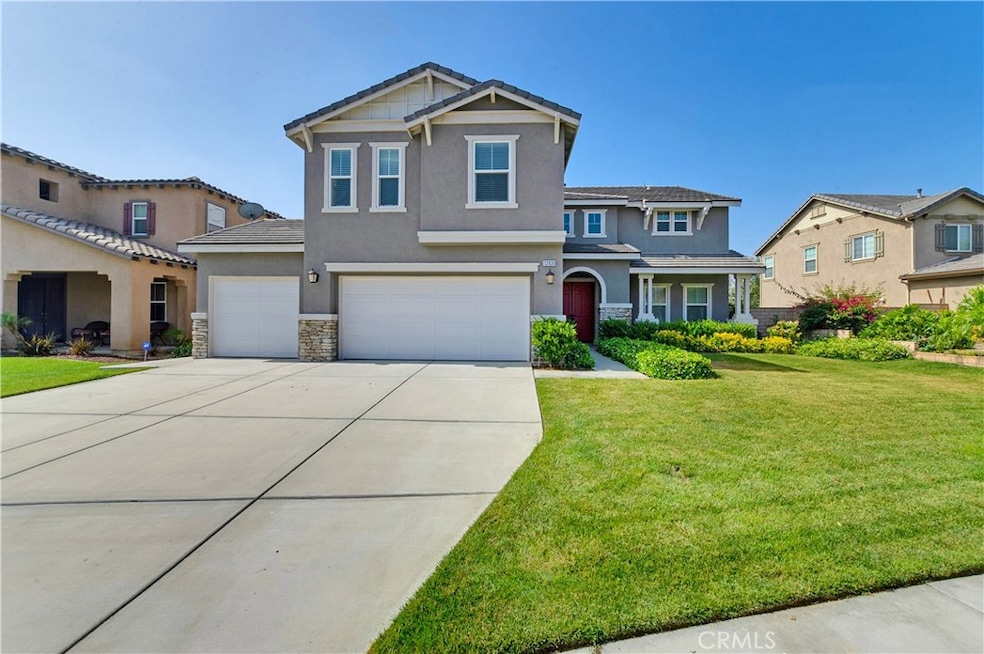
PAID OFF SOLAR!!! NO LEASE!! NO HERO!! NO PACE!! THE SOLAR PANELS ARE COMPLETELY PAID FOR AND OWNED!! Situated on a pleasant Cul-de-Sac, this luxurious Home features an Open Floor Plan perfect for entertaining and everyday living. The Living room is spacious and open to the Large Dining Room. The Dining Room offers direct access to the Huge and Well Appointed Kitchen. Besides preparing food and enjoying meals, the Kitchen is the perfect location to do homework and visit with family and friends. This fabulous Kitchen also includes a Large Eating Area, Over-Sized Island, Upgraded Counter tops, Ample Cabinets, Newer Bosch Stainless Steel Dishwasher, and Walk-In Pantry. Open to the Kitchen is the Roomy Family Room with Fireplace and Custom Mantle. Also downstairs is a Large Bedroom, Bathroom, and Laundry Room. Upstairs Features an Over-sized Loft/Bonus Room Area and 4 Additional Large Bedrooms all with Walk In Closets. The Elegant Master Suite features Two Large Walk-in Closets, Soaking Tub, Separate Shower, Double Sinks & Convenient Vanity Area. The Backyard is complete with a Large Patio & Lawn area. It also offers room for a Garden, Play Structure, & BBQ. Other Features making this home Special are Beautiful French Doors from the Eating Area to the Backyard Patio, Multiple Ceiling Fans throughout, Window Blinds,& Slate Like Tile Flooring. Take a closer look at this incredible home! Priced Below Market for Quick Sale!
Last Agent to Sell the Property
BHHS CA Properties License #01296715 Listed on: 06/22/2018
Last Buyer's Agent
NIVENE MAKKAR
Dynasty Real Estate License #01927756
We collect this data history from publicly available records. To have your information removed, we recommend requesting removal directly through your county’s website.
Charles Chamorro
Che Hill
(562) 685-8867
76 Total Sales
2 in Etiwanda
$675K - $701K Price Range
Monique Zacarias
RE/MAX TOP PRODUCERS
(909) 280-7784
100 Total Sales
1 in Etiwanda
$1,216,500 Price
Selene Hanna
Alt Financial Network Inc
(657) 300-4351
43 Total Sales
2 in Etiwanda
$1.2M - $1.3M Price Range
Pierre Maajoun
RE/MAX MASTERS REALTY
(626) 678-8024
84 Total Sales
1 in Etiwanda
$750,000 Price
Albert Marin
Re/Max Top Producers
(951) 456-4305
67 Total Sales
1 in Etiwanda
$580,000 Price
Shiang Chou
Lucky Real Estate
(562) 262-5384
29 Total Sales
1 in Etiwanda
$1,112,000 Price
We collect this data history from publicly available records. To have your information removed, we recommend requesting removal directly through your county’s website.
| Date | Buyer | Sale Price | Title Company |
|---|---|---|---|
| -- | Chicago Title | ||
| $745,000 | First American Title | ||
| -- | Ticor Title Company Of Ca | ||
| $540,000 | Usa National Title Co | ||
| $765,000 | First American Title Company |
We collect this data history from publicly available records. To have your information removed, we recommend requesting removal directly through your county’s website.
| Date | Status | Borrower | Loan Amount |
|---|---|---|---|
| Previous Owner | $877,600 | ||
| Previous Owner | $657,000 | ||
| Previous Owner | $604,500 | ||
| Previous Owner | $143,000 | ||
| Previous Owner | $453,000 | ||
| Previous Owner | $424,100 | ||
| Previous Owner | $508,648 | ||
| Previous Owner | $573,000 |
We collect this data history from publicly available records. To have your information removed, we recommend requesting removal directly through your county’s website.
| Date | Event | Price | List to Sale | Price per Sq Ft | Prior Sale |
|---|---|---|---|---|---|
| 08/31/2018 08/31/18 | Sold | $745,000 | -4.5% | $184 / Sq Ft | |
| 07/11/2018 07/11/18 | Pending | -- | -- | -- | |
| 06/22/2018 06/22/18 | For Sale | $779,900 | +44.4% | $193 / Sq Ft | |
| 12/02/2013 12/02/13 | Sold | $540,000 | +5.2% | $134 / Sq Ft | View Prior Sale |
| 08/28/2013 08/28/13 | For Sale | $513,100 | -5.0% | $127 / Sq Ft | |
| 05/16/2013 05/16/13 | Pending | -- | -- | -- | |
| 05/08/2013 05/08/13 | Pending | -- | -- | -- | |
| 04/18/2013 04/18/13 | Off Market | $540,000 | -- | -- | |
| 04/16/2013 04/16/13 | For Sale | $499,000 | -- | $123 / Sq Ft |
We collect this data history from publicly available records. To have your information removed, we recommend requesting removal directly through your county’s website.
| Year | Tax Paid | Tax Assessment Tax Assessment Total Assessment is a certain percentage of the fair market value that is determined by local assessors to be the total taxable value of land and additions on the property. | Land | Improvement |
|---|---|---|---|---|
| 2026 | $10,876 | $847,684 | $211,921 | $635,763 |
| 2025 | $10,876 | $831,063 | $207,766 | $623,297 |
| 2024 | $10,592 | $814,767 | $203,692 | $611,075 |
| 2023 | $10,344 | $798,791 | $199,698 | $599,093 |
| 2022 | $10,220 | $783,128 | $195,782 | $587,346 |
| 2021 | $10,050 | $767,772 | $191,943 | $575,829 |
| 2020 | $10,037 | $759,900 | $189,975 | $569,925 |
| 2019 | $9,662 | $745,000 | $186,250 | $558,750 |
| 2018 | $7,928 | $581,781 | $145,445 | $436,336 |
| 2017 | $13,647 | $570,373 | $142,593 | $427,780 |
| 2016 | $12,266 | $559,189 | $139,797 | $419,392 |
| 2015 | $12,210 | $550,789 | $137,697 | $413,092 |
| 2014 | $7,124 | $540,000 | $135,000 | $405,000 |
Seller's Agent in 2018
Jill Ross
BHHS CA Properties
(951) 751-3556
45 Total Sales
N
Buyer's Agent in 2018
NIVENE MAKKAR
Dynasty Real Estate
Seller's Agent in 2013
Brenda Geraci
KELLER WILLIAMS REALTY COLLEGE PARK
(909) 917-1473
172 Total Sales
I
Buyer's Agent in 2013
ILEANA BENEDICT
PARAMOUNT FINANCIAL HOME LOAN
Source: California Regional Multiple Listing Service (CRMLS)
MLS Number: IG18150037
APN: 1100-021-16
Disclaimer: Certain information contained herein is derived from information provided by parties other than Homes.com. All information provided is deemed reliable, but is not guaranteed to be accurate and should be independently verified.
The multiple listing data appearing on this website, or contained in reports produced therefrom, is owned and copyrighted by California Regional Multiple Listing Service, Inc. ("CRMLS") and is protected by all applicable copyright laws. Information provided is for viewer's personal, non-commercial use and may not be used for any purpose other than to identify prospective properties the viewer may be interested in purchasing. All listing data, including but not limited to square footage and lot size is believed to be accurate, but the listing Agent, listing Broker and CRMLS and its affiliates do not warrant or guarantee such accuracy. The viewer should independently verify the listed data prior to making any decisions based on such information by personal inspection and/or contacting a real estate professional.
Based on information from California Regional Multiple Listing Service, Inc. and /or other sources. All data, including all measurements and calculations of area, is obtained from various sources and has not been, and will not be, verified by broker or MLS. All information should be independently reviewed and verified for accuracy. Properties may or may not be listed by the office/agent presenting the information
Ask me questions while you tour the home.