
Fred Newman
Keller Williams AGC Realty - Orange Beach
(251) 309-0491
33 Total Sales
1 in Elberta
$290,900 Price

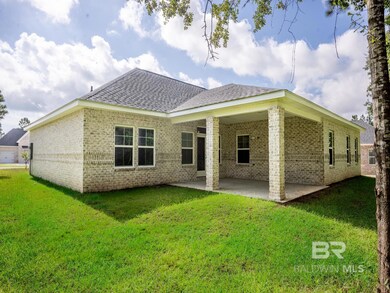
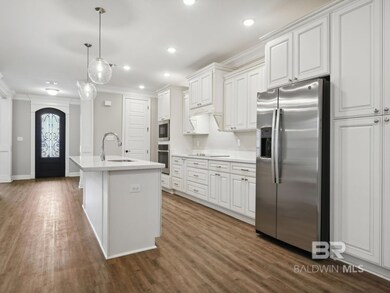
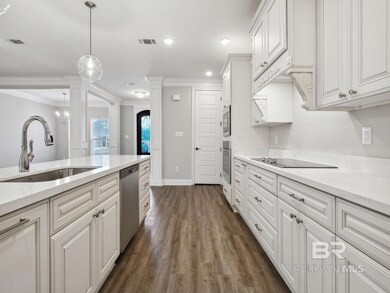
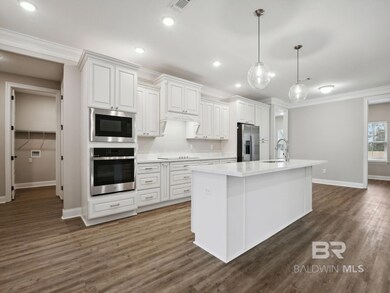
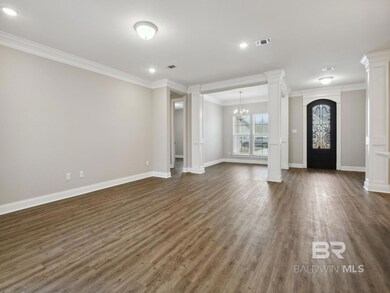
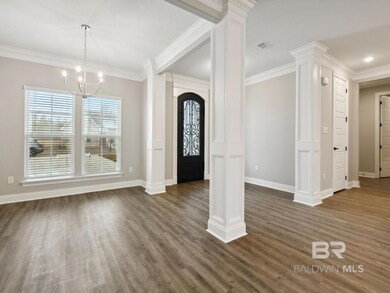
Welcome to Sandy Oaks – Meritage Homes' coastal Alabama community in Elberta, AL – nestled among serene woodlands with a thoughtfully designed open layout and easy access via US-98 to Foley, Mobile, and Pensacola. JUST UNDER 10 MILES TO THE WHITE SANDY BEACHES!Conveniently located just 4.4 miles from the Tanger Outlet shopping center, 3.4 miles from OWA Parks & Resort, and minutes from the brand-new Publix grocery store, Sandy Oaks offers the perfect blend of tranquility and accessibility.Experience coastal living in the Brooks floorplan – a spacious and smartly designed single-story home spanning approximately 2,049 SF. This 3-bedroom, 2-bath home features an open-concept living area ideal for entertaining, a modern kitchen with generous counter space, and a 2-car garage. The dedicated office space provides the perfect setting for remote work, study, or creative pursuits.The primary suite offers a peaceful retreat with dual sinks, a walk-in shower, and a large walk-in closet. Two additional bedrooms provide flexibility for guests, hobbies, or additional workspace.Located in the peaceful Sandy Oaks community, this home showcases Meritage Homes’ commitment to energy efficiency and quality craftsmanship. The immaculate finishes and well-thought-out floorplans truly set this community apart!Photo is not of actual home – Colors and options may vary. Buyer to verify all information during due diligence.
Last Agent to Sell the Property
Meritage Homes of Alabama Inc License #145848 Listed on: 10/16/2025
Fred Newman
Keller Williams AGC Realty - Orange Beach
(251) 309-0491
33 Total Sales
1 in Elberta
$290,900 Price
Rachel Miller
Elite Real Estate Solutions, LLC
(251) 325-0304
112 Total Sales
4 in Elberta
$80K - $326K Price Range
Alyson Hegwood
RE/MAX on the Coast
(251) 215-4075
23 Total Sales
1 in Elberta
$409,990 Price
Mary McNair
Realty Advocates LLC
(251) 283-2338
49 Total Sales
3 in Elberta
$115K - $450K Price Range
Stacy Burgos Rodgers
Keller Williams Realty Gulf Coast
(470) 480-1362
64 Total Sales
2 in Elberta
$364K - $523K Price Range
Cierra D White
NextHome Coast & Country
(251) 607-2352
40 Total Sales
2 in Elberta
$299K - $310K Price Range
We collect this data history from publicly available records. To have your information removed, we recommend requesting removal directly through your county’s website.
| Date | Event | Price | List to Sale | Price per Sq Ft |
|---|---|---|---|---|
| 12/12/2025 12/12/25 | Sold | $400,000 | -0.7% | $195 / Sq Ft |
| 11/17/2025 11/17/25 | Pending | -- | -- | -- |
| 11/10/2025 11/10/25 | Price Changed | $402,990 | +0.8% | $197 / Sq Ft |
| 10/16/2025 10/16/25 | For Sale | $399,990 | -- | $195 / Sq Ft |
We collect this data history from publicly available records. To have your information removed, we recommend requesting removal directly through your county’s website.
| Year | Tax Paid | Tax Assessment Tax Assessment Total Assessment is a certain percentage of the fair market value that is determined by local assessors to be the total taxable value of land and additions on the property. | Land | Improvement |
|---|---|---|---|---|
| 2025 | $3,414 | $40,234 | $3,437 | $36,797 |
| 2024 | $3,414 | $38,542 | $3,292 | $35,250 |
| 2023 | $3,193 | $36,939 | $3,155 | $33,784 |
| 2022 | $2,929 | $35,790 | $3,057 | $32,733 |
| 2021 | $2,811 | $35,790 | $3,057 | $32,733 |
| 2020 | $2,773 | $38,755 | $3,050 | $35,705 |
| 2019 | $3,342 | $39,826 | $3,134 | $36,692 |
| 2018 | $3,187 | $36,692 | $3,134 | $33,558 |
| 2017 | $3,120 | $36,692 | $3,134 | $33,558 |
| 2016 | $2,990 | $36,304 | $3,101 | $33,203 |
| 2015 | $2,929 | $35,474 | $3,030 | $32,444 |
| 2014 | $2,868 | $34,943 | $2,985 | $31,958 |
| 2013 | $2,813 | $34,943 | $2,985 | $31,958 |
Seller's Agent in 2025
Brittany Prince
Meritage Homes of Alabama Inc
(251) 278-8373
234 Total Sales
Seller Co-Listing Agent in 2025
Chris Raines
DSLD Homes Gulf Coast,LLC-Baldwin Branch
(251) 370-9581
62 Total Sales
Buyer's Agent in 2025
Amy Slade
NextHome Coast & Country
(850) 420-3413
97 Total Sales
Source: Baldwin REALTORS®
MLS Number: 386690
Disclaimer: Certain information contained herein is derived from information provided by parties other than Homes.com. All information provided is deemed reliable, but is not guaranteed to be accurate and should be independently verified.
IDX information is provided exclusively for personal, non-commercial use, and may not be used for any purpose other than to identify prospective properties consumers may be interested in purchasing. Information is deemed reliable but not guaranteed.
Ask me questions while you tour the home.