
Heidi Fornalsky
Berkshire Hathaway HomeServices Chicago
(331) 233-1916
33 Total Sales
1 in Pingree Grove
$318,990 Price
Estimated Value: $313,000 - $338,000
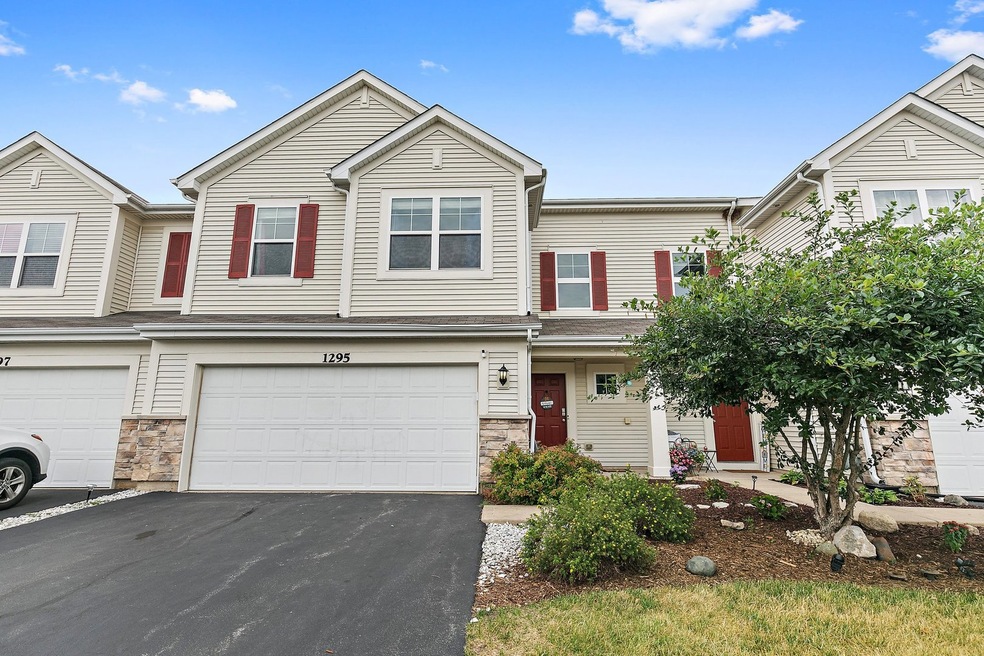
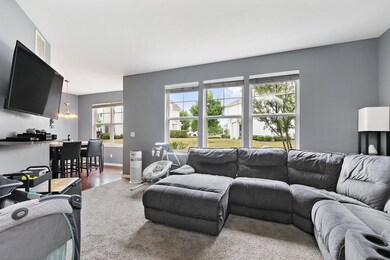
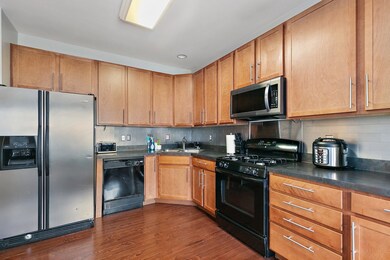
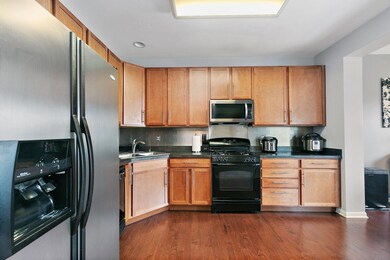
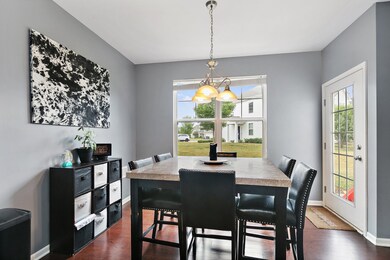
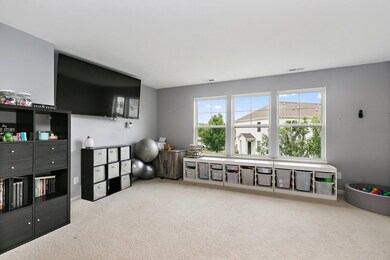
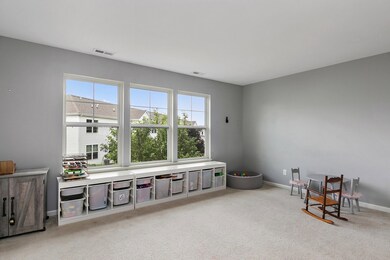
Highly sought after North Bay townhome in the Cambridge Lakes community! This 3 bedroom, 2 1/2 bath has been lovingly cared for and is a rare find! The kitchen features Stainless Steel Appliances, 42" Maple Cabinets, backsplash tile, Bluetooth enabled under-cabinet lighting and a large open dining area! The oversized loft is great for a rec area, home office, playroom... you name it! The Owner's suite features a large walk-in closet, en suite with tub / shower and upgraded cabinets. 2 additional generously sized bedrooms are upstairs with a separate full bath. White doors and trim throughout; home is Wi-Fi compatible, including thermostat and doorbell. Large 2 car garage with additional storage! Close to I90, restaurants and shopping! The Cambridge Lakes community offers a Charter School, Community Center, Outdoor Pool, Fitness and Dance classes, Gym, Basketball Court, Walking/Biking Trails, Skate Park, 12 Parks, Ponds, Fishing and Kayaking. Come live the life you've dreamed of in this amazing community! Quick close possible. Come quickly - this home will not last long!!
Co-Listed By
Jemimah Podraza
Compass License #475178925
We collect this data history from publicly available records. To have your information removed, we recommend requesting removal directly through your county’s website.
Heidi Fornalsky
Berkshire Hathaway HomeServices Chicago
(331) 233-1916
33 Total Sales
1 in Pingree Grove
$318,990 Price
Danielle Welker
Re/Max Advantage
(262) 383-2410
157 Total Sales
1 in Pingree Grove
$257,500 Price
Jane Boeckelmann
Suburban Life Realty, Ltd
(708) 554-4875
76 Total Sales
5 in Pingree Grove
$240K - $400K Price Range
Stella Schening
HomeSmart Connect LLC
(224) 222-1296
71 Total Sales
2 in Pingree Grove
$336K - $374K Price Range
Diense Baniak
Baird & Warner
(224) 306-1304
102 Total Sales
1 in Pingree Grove
$260,000 Price
Courtney Caraway
Gallery Realty Inc.
(773) 900-6135
209 Total Sales
1 in Pingree Grove
$310,000 Price
We collect this data history from publicly available records. To have your information removed, we recommend requesting removal directly through your county’s website.
| Date | Buyer | Sale Price | Title Company |
|---|---|---|---|
| $265,000 | None Listed On Document | ||
| Munoz Daniel A | $228,000 | Attorney | |
| Perales Daniel | $152,500 | First American Title |
We collect this data history from publicly available records. To have your information removed, we recommend requesting removal directly through your county’s website.
| Date | Status | Borrower | Loan Amount |
|---|---|---|---|
| Previous Owner | $228,000 | ||
| Previous Owner | Parales Anna | $6,452 | |
| Previous Owner | Perales Anna | $9,548 | |
| Previous Owner | Perales Daniel | $148,519 |
We collect this data history from publicly available records. To have your information removed, we recommend requesting removal directly through your county’s website.
| Date | Event | Price | List to Sale | Price per Sq Ft | Prior Sale |
|---|---|---|---|---|---|
| 08/25/2023 08/25/23 | Sold | $265,000 | 0.0% | $151 / Sq Ft | |
| 08/06/2023 08/06/23 | Pending | -- | -- | -- | |
| 08/01/2023 08/01/23 | For Sale | $265,000 | +16.2% | $151 / Sq Ft | |
| 07/07/2021 07/07/21 | Sold | $228,000 | +3.6% | $130 / Sq Ft | View Prior Sale |
| 05/05/2021 05/05/21 | Pending | -- | -- | -- | |
| 04/29/2021 04/29/21 | For Sale | $220,000 | -- | $125 / Sq Ft |
We collect this data history from publicly available records. To have your information removed, we recommend requesting removal directly through your county’s website.
| Year | Tax Paid | Tax Assessment Tax Assessment Total Assessment is a certain percentage of the fair market value that is determined by local assessors to be the total taxable value of land and additions on the property. | Land | Improvement |
|---|---|---|---|---|
| 2025 | $6,321 | $98,633 | $15,644 | $82,989 |
| 2024 | $6,321 | $90,965 | $14,428 | $76,537 |
| 2023 | $1,263 | $82,262 | $13,048 | $69,214 |
| 2022 | $1,283 | $75,845 | $12,030 | $63,815 |
| 2021 | $3,488 | $61,754 | $11,315 | $50,439 |
| 2020 | $5,303 | $60,177 | $11,026 | $49,151 |
| 2019 | $5,192 | $57,757 | $10,583 | $47,174 |
| 2018 | $4,799 | $51,071 | $9,932 | $41,139 |
| 2017 | $4,691 | $48,634 | $9,458 | $39,176 |
| 2016 | $4,663 | $46,300 | $9,004 | $37,296 |
| 2015 | -- | $43,729 | $8,504 | $35,225 |
| 2014 | -- | $43,457 | $8,500 | $34,957 |
| 2013 | -- | $41,897 | $8,656 | $33,241 |
Seller's Agent in 2023
Amy Foote
Compass
(847) 602-9979
372 Total Sales
JP
Seller Co-Listing Agent in 2023
Jemimah Podraza
Compass
Buyer's Agent in 2023
Anthony Monaco
Century 21 Circle
(708) 822-0775
68 Total Sales
Seller's Agent in 2021
Natasa Fryer
Keller Williams Success Realty
(224) 567-1381
98 Total Sales
Source: Midwest Real Estate Data (MRED)
MLS Number: 11848128
APN: 02-29-404-040
Disclaimer: Certain information contained herein is derived from information provided by parties other than Homes.com. All information provided is deemed reliable, but is not guaranteed to be accurate and should be independently verified.
All data is obtained from various sources and may not have been verified by broker or MLS GRID. Supplied Open House Information is subject to change without notice. All information should be independently reviewed and verified for accuracy. Properties may or may not be listed by the office/agent presenting the information. Some IDX listings have been excluded from this website.
Listings courtesy of Midwest Real Estate Data (MRED) as distributed by MLS GRID.
Based on information submitted to the MLS GRID
Ask me questions while you tour the home.