
Alisa Talarico
Century 21 North East
(716) 528-6512
239 Total Sales
71 in LaSalle
$18K - $239K Price Range

Estimated Value: $242,000 - $292,000
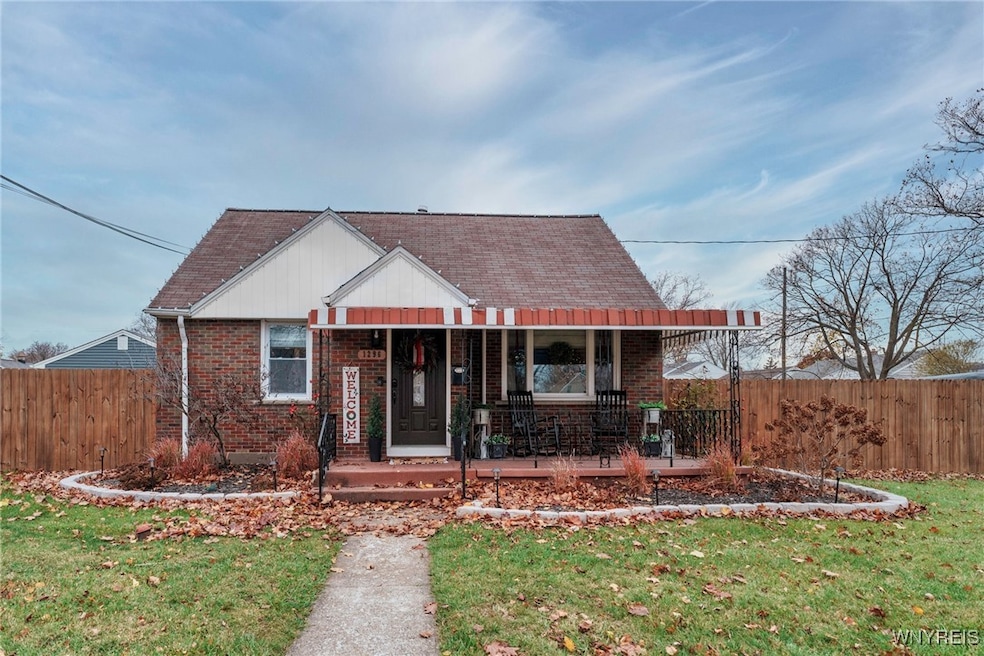
Welcome to this solid brick Cape Cod home situated on a spacious corner lot in a quiet neighborhood! This property has been fully remodeled over the past five years and offers modern updates throughout. The kitchen features beautiful granite countertops, complemented by new flooring that runs through the entire home. Enjoy additional living space in the finished basement, complete with a bar—perfect for entertaining. The fully fenced yard with a wood privacy fence provides plenty of outdoor enjoyment, including a 32-foot low-maintenance composite deck, new concrete patio, and drain tile for improved drainage. Other highlights include a concrete driveway accommodating up to three vehicles, all-new windows throughout the home (including glass block in the basement), and a thoughtfully designed backyard for relaxation and gatherings. Stainless steel appliances, along with the washer and dryer in the basement, are included in the purchase of this home. Showings will begin on 11/19/25 at 5:00pm, and all offers are due by 11/25/25 at 5:00 PM. Don’t miss this move-in-ready property with exceptional updates and charm—schedule your showing as soon as they open because this one won’t last long!
Last Agent to Sell the Property
Listing by Pioneer Star Real Estate Inc. License #10401331111 Listed on: 11/17/2025
We collect this data history from publicly available records. To have your information removed, we recommend requesting removal directly through your county’s website.
Alisa Talarico
Century 21 North East
(716) 528-6512
239 Total Sales
71 in LaSalle
$18K - $239K Price Range
Nathan Marini
Keller Williams Realty Lancaster
(716) 576-3248
210 Total Sales
4 in LaSalle
$180K - $189K Price Range
Michael Boland
Howard Hanna WNY Inc.
(716) 589-4968
138 Total Sales
4 in LaSalle
$186K - $205K Price Range
Rachele Sutherland
eXp Realty
(716) 576-3231
265 Total Sales
40 in LaSalle
$45K - $219K Price Range
Barbara Anne Kivi
Keller Williams Realty WNY
(716) 271-7945
74 Total Sales
6 in LaSalle
$175K - $265K Price Range
Caleb Canazzi
Blue Eagle Realty Corp.
(716) 403-2299
211 Total Sales
33 in LaSalle
$6K - $220K Price Range
We collect this data history from publicly available records. To have your information removed, we recommend requesting removal directly through your county’s website.
| Date | Buyer | Sale Price | Title Company |
|---|---|---|---|
| $260,000 | Simplifile | ||
| $115,200 | None Available | ||
| -- | -- |
We collect this data history from publicly available records. To have your information removed, we recommend requesting removal directly through your county’s website.
| Date | Status | Borrower | Loan Amount |
|---|---|---|---|
| Open | $247,000 | ||
| Previous Owner | $103,750 |
We collect this data history from publicly available records. To have your information removed, we recommend requesting removal directly through your county’s website.
| Date | Event | Price | List to Sale | Price per Sq Ft | Prior Sale |
|---|---|---|---|---|---|
| 01/29/2026 01/29/26 | Sold | $260,000 | +10.6% | $217 / Sq Ft | |
| 11/29/2025 11/29/25 | Pending | -- | -- | -- | |
| 11/17/2025 11/17/25 | For Sale | $235,000 | +104.0% | $196 / Sq Ft | |
| 11/02/2020 11/02/20 | Sold | $115,200 | +29.4% | $96 / Sq Ft | View Prior Sale |
| 09/03/2020 09/03/20 | Pending | -- | -- | -- | |
| 08/27/2020 08/27/20 | For Sale | $89,000 | -- | $74 / Sq Ft |
We collect this data history from publicly available records. To have your information removed, we recommend requesting removal directly through your county’s website.
| Year | Tax Paid | Tax Assessment Tax Assessment Total Assessment is a certain percentage of the fair market value that is determined by local assessors to be the total taxable value of land and additions on the property. | Land | Improvement |
|---|---|---|---|---|
| 2025 | $4,401 | $75,600 | $5,500 | $70,100 |
| 2024 | $4,401 | $75,600 | $5,500 | $70,100 |
| 2023 | $2,940 | $75,600 | $5,500 | $70,100 |
| 2022 | $2,628 | $75,600 | $5,500 | $70,100 |
| 2021 | $2,628 | $75,600 | $5,500 | $70,100 |
| 2020 | $608 | $75,600 | $5,500 | $70,100 |
| 2019 | $710 | $75,600 | $5,500 | $70,100 |
| 2018 | $479 | $75,600 | $5,500 | $70,100 |
| 2017 | $710 | $75,600 | $5,500 | $70,100 |
| 2016 | $747 | $75,600 | $5,500 | $70,100 |
| 2015 | -- | $75,600 | $5,500 | $70,100 |
| 2014 | -- | $75,600 | $5,500 | $70,100 |
Seller's Agent in 2026
Nicole DiRamio
Pioneer Star Real Estate Inc.
(716) 799-3440
5 in this area
11 Total Sales
Buyer's Agent in 2026
Dalton Reynolds
Keller Williams Realty WNY
(716) 352-8679
3 in this area
142 Total Sales
Seller's Agent in 2020
Donna Hutton
Hunt Real Estate
(716) 504-7149
1 in this area
52 Total Sales
Source: Western New York Real Estate Information Services (WNYREIS)
MLS Number: B1651124
APN: 291100-161-006-0007-006-000
Disclaimer: Certain information contained herein is derived from information provided by parties other than Homes.com. All information provided is deemed reliable, but is not guaranteed to be accurate and should be independently verified.
The data relating to real estate on this web site comes in part from the Internet Data Exchange (IDX) Program of the CNYIS, UNYREIS and WNYREIS. Real estate listings held by firms other than Homes.com, LLC are marked with the IDX logo and include the Listing Broker’s Firm Name.
Disclaimer: All information deemed reliable but not guaranteed and should be independently verified. All properties
are subject to prior sale, change or withdrawal. Neither the listing broker(s) nor Homes.com, LLC shall be responsible for any typographical errors, misinformation, misprints, and shall be held totally harmless.
© 2026 CNYIS, UNYREIS, WNYREIS. All rights reserved.
Ask me questions while you tour the home.