
Chelsea Meek
Keller Williams Advantage
(539) 766-8908
110 Total Sales
1 in Eastpark
$125,000 Price



Estimated Value: $156,000 - $175,016
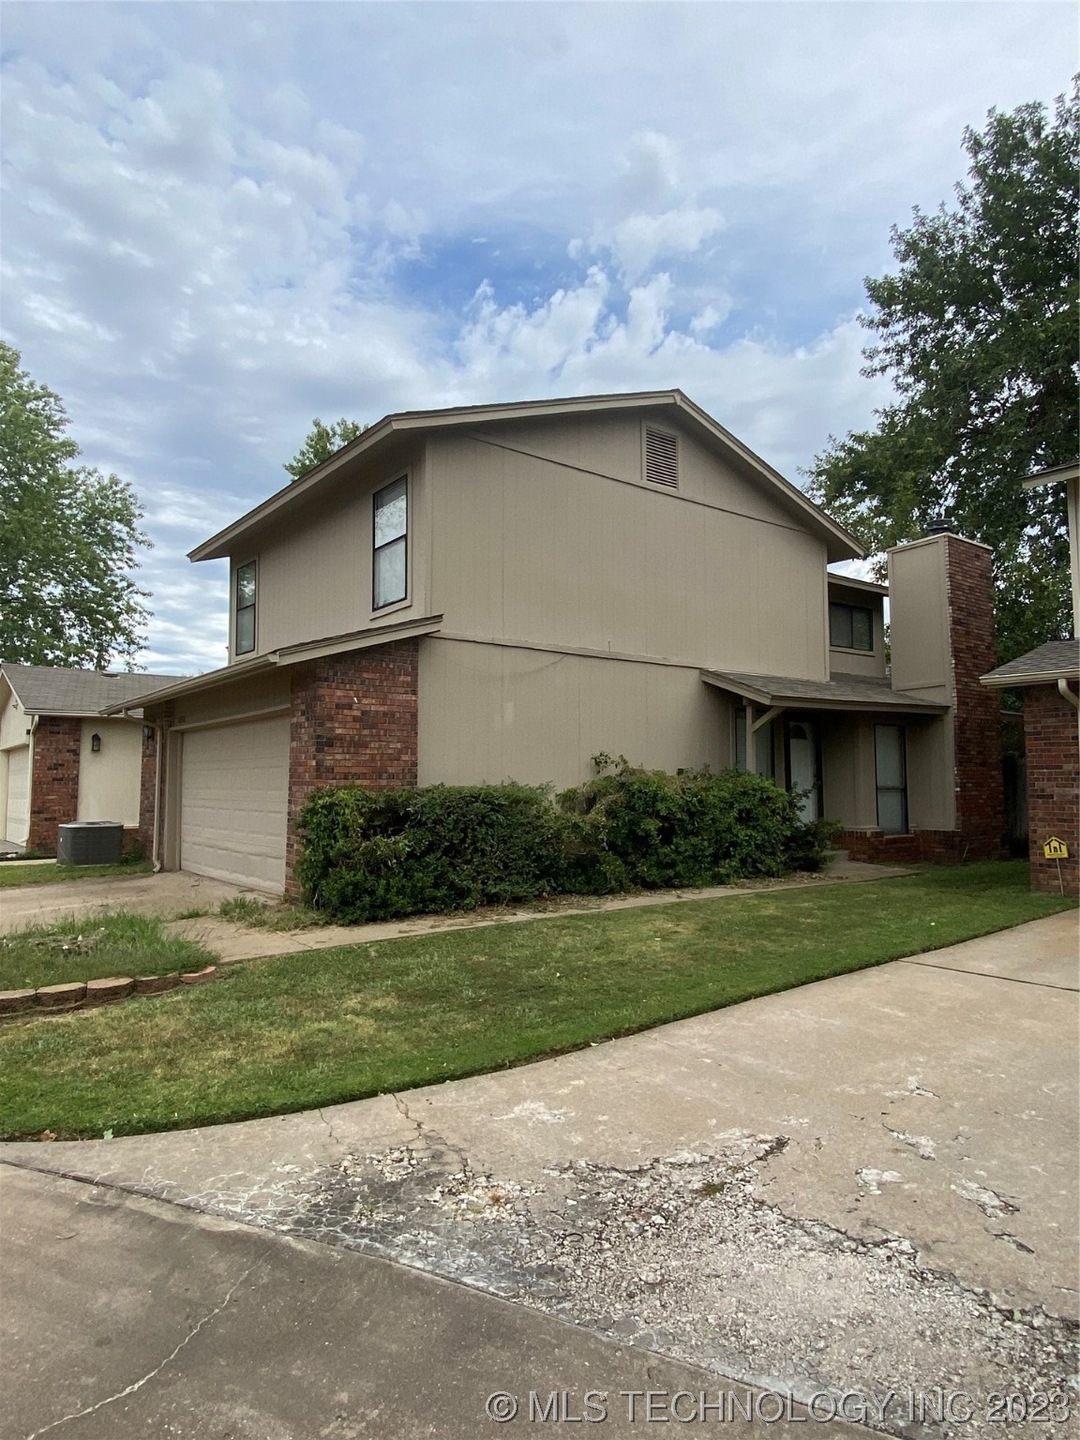
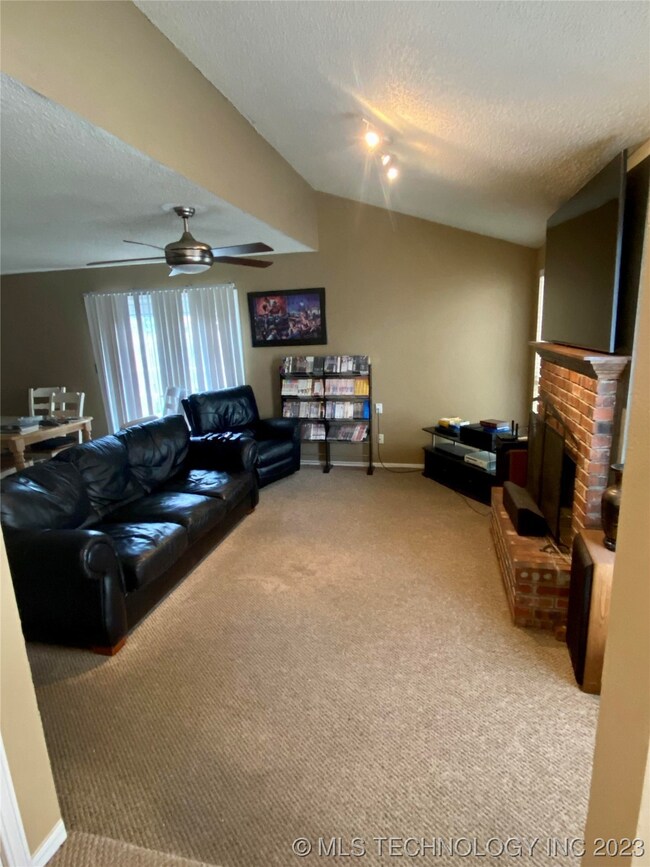
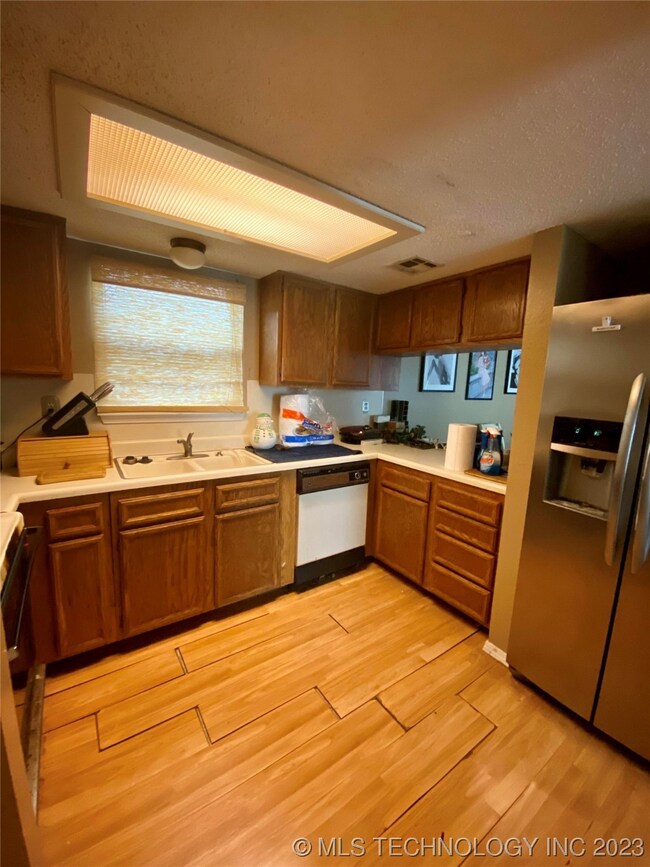
Come see this spacious 3 bed, 2.5 bath home that has an open and split floorplan. Located close to highways and shopping! Vaulted living room, lots of storage spaces, kitchen bar and dinning area are great for entertaining. Renter is in the home with a lease through May 2024. Professional pictures coming soon. Seller offering 1500 for flooring allowance and 500 for tub resurface allowance. Selling As-Is
Chelsea Meek
Keller Williams Advantage
(539) 766-8908
110 Total Sales
1 in Eastpark
$125,000 Price
Mary Carter
Coldwell Banker Select
(539) 217-2265
230 Total Sales
1 in Eastpark
$142,000 Price
Francheska Umpierre
Tulsa United Realty Group
(918) 416-0729
139 Total Sales
2 in Eastpark
$146K - $175K Price Range
Ryan Henze
Keller Williams Preferred
(539) 202-0112
44 Total Sales
1 in Eastpark
$140,000 Price
Cody Young
Keller Williams Preferred
(918) 416-4793
81 Total Sales
1 in Eastpark
$213,400 Price
Jackie Proffitt
Keller Williams Advantage
(918) 727-8936
154 Total Sales
1 in Eastpark
$92,500 Price
We collect this data history from publicly available records. To have your information removed, we recommend requesting removal directly through your county’s website.
| Date | Event | Price | List to Sale | Price per Sq Ft |
|---|---|---|---|---|
| 12/11/2023 12/11/23 | Sold | $125,000 | -16.7% | $91 / Sq Ft |
| 11/01/2023 11/01/23 | Pending | -- | -- | -- |
| 09/19/2023 09/19/23 | For Sale | $150,000 | 0.0% | $109 / Sq Ft |
| 12/09/2012 12/09/12 | Rented | $900 | -10.0% | -- |
| 10/05/2012 10/05/12 | Under Contract | -- | -- | -- |
| 10/05/2012 10/05/12 | For Rent | $1,000 | -- | -- |
We collect this data history from publicly available records. To have your information removed, we recommend requesting removal directly through your county’s website.
| Year | Tax Paid | Tax Assessment Tax Assessment Total Assessment is a certain percentage of the fair market value that is determined by local assessors to be the total taxable value of land and additions on the property. | Land | Improvement |
|---|---|---|---|---|
| 2025 | $2,220 | $16,569 | $1,899 | $14,670 |
| 2024 | $1,573 | $15,780 | $2,012 | $13,768 |
| 2023 | $1,573 | $12,392 | $1,705 | $10,687 |
| 2022 | $1,573 | $11,802 | $2,012 | $9,790 |
| 2021 | $1,496 | $11,325 | $1,931 | $9,394 |
| 2020 | $1,405 | $10,786 | $1,839 | $8,947 |
| 2019 | $1,407 | $10,272 | $2,012 | $8,260 |
| 2018 | $1,377 | $10,026 | $1,964 | $8,062 |
| 2017 | $1,309 | $9,548 | $1,870 | $7,678 |
| 2016 | $1,282 | $9,548 | $1,870 | $7,678 |
| 2015 | $1,284 | $9,548 | $1,870 | $7,678 |
| 2014 | $1,272 | $9,548 | $1,870 | $7,678 |
A
Seller's Agent in 2023
Ashley Cooper
Epique Realty
(918) 392-0900
1 in this area
45 Total Sales
Buyer's Agent in 2023
Silvia Cuellar
Vylla Home
(918) 327-2353
3 in this area
89 Total Sales
G
Seller's Agent in 2012
Glinda Hausam
Chinowth & Cohen
(918) 409-9262
9 Total Sales
L
Buyer's Agent in 2012
Laura Wise
McGraw Referrals Associates
Source: MLS Technology
MLS Number: 2332941
APN: 41790-94-16-14345
Disclaimer: Certain information contained herein is derived from information provided by parties other than Homes.com. All information provided is deemed reliable, but is not guaranteed to be accurate and should be independently verified.
IDX information is provided exclusively for personal, non-commercial use, and may not be used for any purpose other than to identify prospective properties consumers may be interested in purchasing.
Information is deemed reliable but not guaranteed.
Ask me questions while you tour the home.