
Seller's Agent in 2025
Claudio Meroli
R2M Realty
(248) 250-2937
10 Total Sales
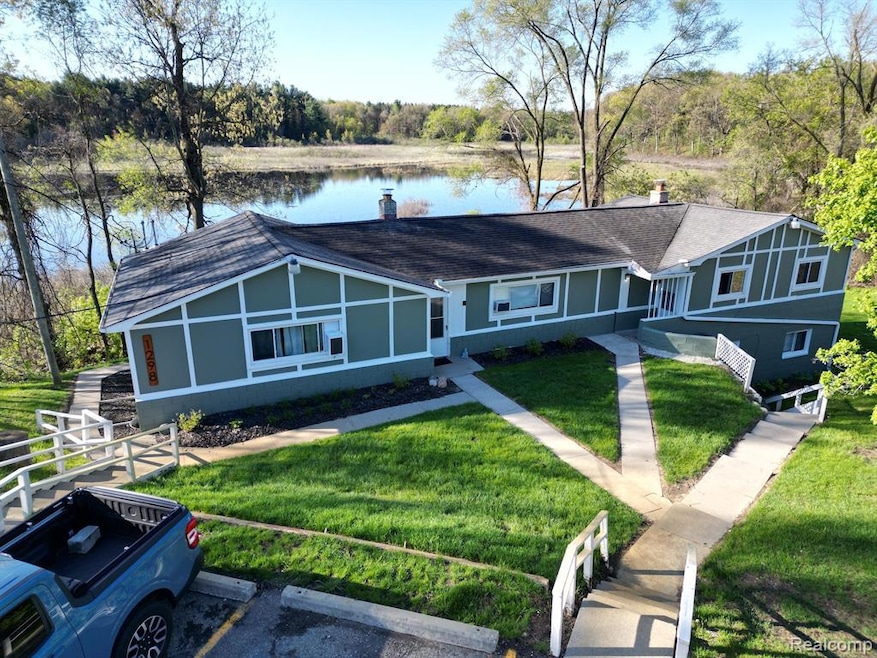
Welcome to an incredible opportunity to acquire a cash-flowing, Waterfront multi-family property on Highland Road in Highland Township. The property features 8 apartment units spread across 2 buildings. This well-maintained asset includes:
(5) 1-Bedroom / 1 Bath Units,
(3) Studio Units.
Each unit has its own private entrance and full bathroom, with recent upgrades including:
Fresh interior and exterior paint, new flooring, newer roof (2021), new signage, new water filtration, new electrical service, and many additional updates included.
The on-site parking lot, individual electrical meters, and low utility costs make this property manageable. The property is 100% occupied, grossing each month, and includes several long-term tenants and leases extending until 2026. Interior showings only after accepted offer.
Last Buyer's Agent
Unidentified Agent
Unidentified Office
We collect this data history from publicly available records. To have your information removed, we recommend requesting removal directly through your county’s website.
We collect this data history from publicly available records. To have your information removed, we recommend requesting removal directly through your county’s website.
| Date | Buyer | Sale Price | Title Company |
|---|---|---|---|
| -- | Title Connect | ||
| $525,000 | Liberty Title | ||
| $535,000 | Liberty Title | ||
| $299,000 | Liberty Title | ||
| -- | None Available |
We collect this data history from publicly available records. To have your information removed, we recommend requesting removal directly through your county’s website.
| Date | Status | Borrower | Loan Amount |
|---|---|---|---|
| Open | $555,000 | ||
| Closed | $555,000 | ||
| Previous Owner | $440,000 | ||
| Previous Owner | $402,500 | ||
| Previous Owner | $224,250 |
We collect this data history from publicly available records. To have your information removed, we recommend requesting removal directly through your county’s website.
| Date | Event | Price | List to Sale | Price per Sq Ft | Prior Sale |
|---|---|---|---|---|---|
| 09/02/2025 09/02/25 | Sold | $775,000 | -8.8% | $271 / Sq Ft | |
| 07/16/2025 07/16/25 | Pending | -- | -- | -- | |
| 05/13/2025 05/13/25 | For Sale | $849,900 | +58.9% | $297 / Sq Ft | |
| 06/14/2022 06/14/22 | Sold | $535,000 | -10.1% | -- | View Prior Sale |
| 03/10/2022 03/10/22 | Pending | -- | -- | -- | |
| 01/31/2022 01/31/22 | For Sale | -- | -- | -- | |
| 12/31/2021 12/31/21 | Pending | -- | -- | -- | |
| 12/31/2021 12/31/21 | For Sale | $595,000 | -- | -- |
We collect this data history from publicly available records. To have your information removed, we recommend requesting removal directly through your county’s website.
| Year | Tax Paid | Tax Assessment Tax Assessment Total Assessment is a certain percentage of the fair market value that is determined by local assessors to be the total taxable value of land and additions on the property. | Land | Improvement |
|---|---|---|---|---|
| 2025 | $5,829 | $167,310 | $0 | $0 |
| 2024 | $5,702 | $140,860 | $0 | $0 |
| 2023 | $5,025 | $124,040 | $0 | $0 |
| 2022 | $5,269 | $105,200 | $0 | $0 |
| 2021 | $4,039 | $96,390 | $0 | $0 |
| 2020 | $3,282 | $91,700 | $0 | $0 |
| 2019 | $3,926 | $89,370 | $0 | $0 |
| 2018 | $3,844 | $83,310 | $0 | $0 |
| 2015 | -- | $76,910 | $0 | $0 |
| 2014 | -- | $74,710 | $0 | $0 |
| 2011 | -- | $87,210 | $0 | $0 |
Seller's Agent in 2025
Claudio Meroli
R2M Realty
(248) 250-2937
10 Total Sales
U
Buyer's Agent in 2025
Unidentified Agent
Unidentified Office
R
Seller's Agent in 2022
Ryann Brier
Calder Properties
D
Seller Co-Listing Agent in 2022
Daniel Sundberg
Calder Properties
(616) 891-8148
72 Total Sales
Source: Realcomp
MLS Number: 20250030561
Disclaimer: Certain information contained herein is derived from information provided by parties other than Homes.com. All information provided is deemed reliable, but is not guaranteed to be accurate and should be independently verified.
IDX provided courtesy of Realcomp II Ltd. via Ten-X and MLS
Copyright 2026 Realcomp II Ltd. Shareholders
IDX information is provided exclusively for consumers' personal, noncommercial use and may not be used for any purpose other than to identify prospective properties consumers may be interested in purchasing. The accuracy of all information, regardless of source, is not guaranteed or warranted. All information should be independently verified.
Listing Information presented by local MLS brokerage: Ten-X, local REALTOR®- Arlene Richardson - (888)-952-6393
Ask me questions while you tour the home.