
Sue Van Woerkom
Keller Williams Capital Ptnrs
(380) 666-3402
91 Total Sales
1 in Antrim
$610,000 Price


Estimated Value: $611,940
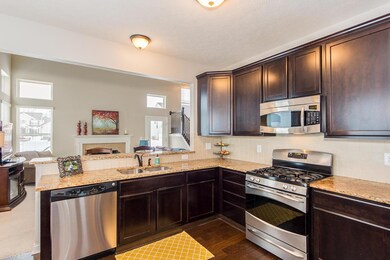
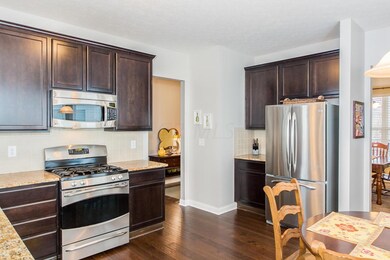
Located in the popular Lakes of Worthington, this 6 year old 5 level split has welcoming curb appeal, an open floor plan, high ceilings and scraped hardwood floors. 1st floor rooms bathed in natural light include a dining room with crown, open kitchen w/stainless steel appliances, granite counters tops, bay eating area and kitchen bar, a vaulted family room with masonry fireplace, a laundry room, and a half bath. 1/2 level up is the spacious master bedroom with full bath and walk-in closet. The loft, 2nd full bath, and 3 bedrooms are on the top level. Lower levels include a large flex room with 2 windows, and a large basement with accessible crawl space. Wonderful outdoor living spaces include a large front porch and paver patio in the rear. All three schools are very nearby.
Last Agent to Sell the Property
Planned Communities Realty Co. License #2015001767 Listed on: 03/04/2015
We collect this data history from publicly available records. To have your information removed, we recommend requesting removal directly through your county’s website.
Sue Van Woerkom
Keller Williams Capital Ptnrs
(380) 666-3402
91 Total Sales
1 in Antrim
$610,000 Price
Carlton Shaffer
RE/MAX Partners
(380) 444-4963
209 Total Sales
1 in Antrim
$676,000 Price
Janet Rung
Coldwell Banker Realty
(888) 373-0592
45 Total Sales
2 in Antrim
$639K - $665K Price Range
Steve Smith
Keller Williams Consultants
(380) 208-0446
331 Total Sales
1 in Antrim
$447,000 Price
Jay Stanley
RE/MAX Consultant Group
(380) 210-0897
110 Total Sales
1 in Antrim
$775,000 Price
Bradley Gregg
Coldwell Banker Realty
(380) 214-1244
59 Total Sales
2 in Antrim
$500K - $550K Price Range
We collect this data history from publicly available records. To have your information removed, we recommend requesting removal directly through your county’s website.
| Date | Buyer | Sale Price | Title Company |
|---|---|---|---|
| $324,900 | None Available | ||
| Bass Michael L | $285,800 | Transohio |
We collect this data history from publicly available records. To have your information removed, we recommend requesting removal directly through your county’s website.
| Date | Status | Borrower | Loan Amount |
|---|---|---|---|
| Open | $271,537 | ||
| Closed | Studebaker Matthew A | $72,300 | |
| Closed | Studebaker Matthew A | $292,410 | |
| Previous Owner | Bass Michael L | $273,280 | |
| Previous Owner | Bass Michael L | $280,614 |
We collect this data history from publicly available records. To have your information removed, we recommend requesting removal directly through your county’s website.
| Date | Event | Price | List to Sale | Price per Sq Ft |
|---|---|---|---|---|
| 03/27/2025 03/27/25 | Off Market | $324,900 | -- | -- |
| 04/14/2015 04/14/15 | Sold | $324,900 | 0.0% | $133 / Sq Ft |
| 03/15/2015 03/15/15 | Pending | -- | -- | -- |
| 03/04/2015 03/04/15 | For Sale | $324,900 | -- | $133 / Sq Ft |
We collect this data history from publicly available records. To have your information removed, we recommend requesting removal directly through your county’s website.
| Year | Tax Paid | Tax Assessment Tax Assessment Total Assessment is a certain percentage of the fair market value that is determined by local assessors to be the total taxable value of land and additions on the property. | Land | Improvement |
|---|---|---|---|---|
| 2025 | $10,377 | $169,020 | $51,030 | $117,990 |
| 2024 | $10,377 | $169,020 | $51,030 | $117,990 |
| 2023 | $9,923 | $169,015 | $51,030 | $117,985 |
| 2022 | $9,854 | $133,180 | $17,820 | $115,360 |
| 2021 | $8,685 | $127,230 | $17,820 | $109,410 |
| 2020 | $8,365 | $127,230 | $17,820 | $109,410 |
| 2019 | $8,003 | $109,840 | $15,510 | $94,330 |
| 2018 | $7,506 | $109,840 | $15,510 | $94,330 |
| 2017 | $7,117 | $109,840 | $15,510 | $94,330 |
| 2016 | $7,062 | $99,470 | $19,390 | $80,080 |
| 2015 | $7,259 | $99,470 | $19,390 | $80,080 |
| 2014 | $7,061 | $99,470 | $19,390 | $80,080 |
| 2013 | $3,194 | $90,440 | $17,640 | $72,800 |
Seller's Agent in 2015
Geoff Ortlip
Planned Communities Realty Co.
(614) 439-4868
52 Total Sales
Buyer's Agent in 2015
Courtney Eaglin
RE/MAX
(614) 746-0304
206 Total Sales
Source: Columbus and Central Ohio Regional MLS
MLS Number: 215006013
APN: 610-279648
Disclaimer: Certain information contained herein is derived from information provided by parties other than Homes.com. All information provided is deemed reliable, but is not guaranteed to be accurate and should be independently verified.
IDX information is provided exclusively for personal, non-commercial use, and may not be used for any purpose other than to identify prospective properties consumers may be interested in purchasing.
Information is deemed reliable but not guaranteed.
Ask me questions while you tour the home.