NOT LISTED FOR SALE

Estimated Value: $1,273,877

3 Beds
4.5 Baths
3,721 Sq Ft
$342/Sq Ft Est. Value

Sale Details

Date Sold: October 6, 2025

Last sale price $1,285,000 $345 Per Sq Ft

Est. 1% decrease in value since last sale

Current estimated payment $7,864 / mo

13 Days on Market

Highlights

  • Pool House
  • Two Primary Bedrooms
  • View of Trees or Woods
  • Solar Power System
  • Gated Community
  • Built-In Refrigerator

About This Home

As of October 2025

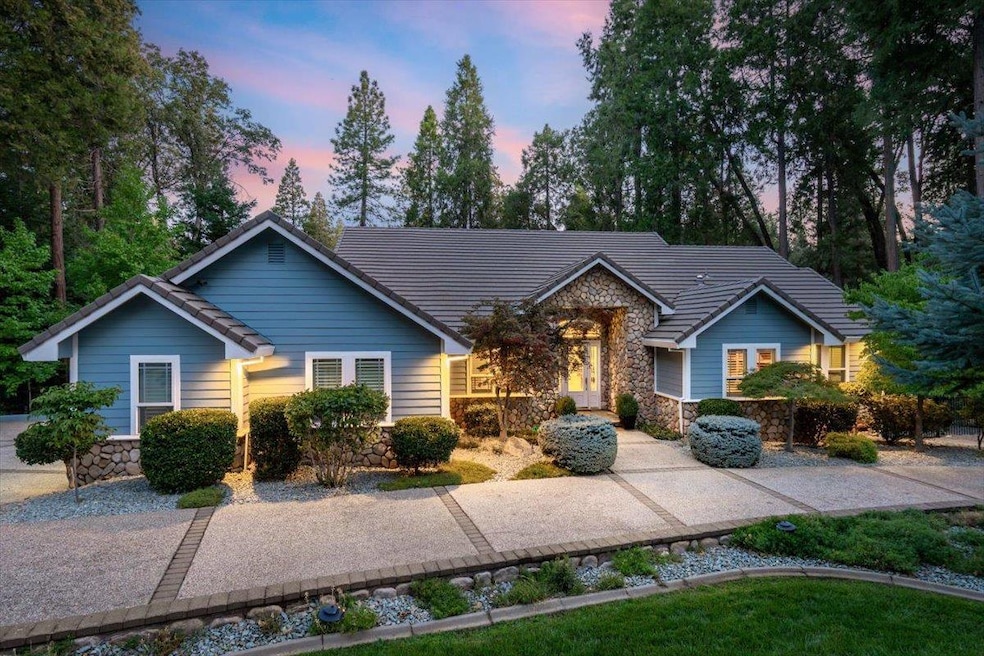
Welcome to The Cedars-One of Grass Valley's most sought-after communities. Known for its meticulously maintained homes and peaceful, park-like setting, this gated neighborhood showcases the very best of Nevada County living. This estate sits on 1.5 acres with over 3,700 sq ft of living space, owned solar, generator & 3 car garage. The floor plan is thoughtfully designed with the primary suite on one end, two junior suites on the other, plus an office with its own half bath. The chef's kitchen opens to the living room with abundant cabinets, counter space + a pantry. Off the living room, a bright sunroom offers another inviting space to gather. Step outside to a fully permitted extended deck and freshly painted exterior. The remodeled outdoor living space features recessed lighting, cedar tongue-and-groove ceilings, ceiling fans, a sauna, and a hot tub. Just beyond, a sparkling in-ground pool is framed by a mature Japanese maple-Your private retreat. Even pets have their own fenced area, easily accessed through a laundry room doggie door.Downstairs, a fully permitted 935 sq ft bonus room lives like a studio with a full bathroom, mini split & private access, keeping guests comfortable year-round. Smart design, resort-style living, and modern updates-Come experience it for yourself!

Last Agent to Sell the Property

Kela Madeiros

RE/MAX Gold License #02146033 Listed on: 08/22/2025

RE/MAX Gold

Last Buyer's Agent

Blake Smith

Coldwell Banker Grass Roots Realty License #02129476

Coldwell Banker Grass Roots Realty
Create a Home Valuation Report for This Property
The Home Valuation Report is an in-depth analysis detailing your home's value as well as a comparison with similar homes in the area

Home Details

Home Type

  • Single Family

Year Built

  • Built in 2000 | Remodeled

Lot Details

  • 1.5 Acre Lot
  • Dog Run
  • Back Yard Fenced
  • Landscaped
  • Sprinklers on Timer
  • Property is zoned RA-1.5

HOA Fees

  • $135 Monthly HOA Fees

Parking

  • 3 Car Garage
  • Side Facing Garage
  • Garage Door Opener
  • Driveway
  • Guest Parking

Property Views

  • Woods
  • Forest

Home Design

  • Frame Construction
  • Tile Roof
  • Concrete Perimeter Foundation
  • Stucco
  • Stone

Interior Spaces

  • 3,721 Sq Ft Home
  • 1-Story Property
  • Central Vacuum
  • Cathedral Ceiling
  • Ceiling Fan
  • Recessed Lighting
  • Stone Fireplace
  • Gas Fireplace
  • Double Pane Windows
  • Window Treatments
  • Formal Entry
  • Family Room with Fireplace
  • 3 Fireplaces
  • Combination Kitchen and Living
  • Formal Dining Room
  • Home Office
  • Sun or Florida Room
  • Basement Fills Entire Space Under The House

Kitchen

  • Breakfast Area or Nook
  • Double Oven
  • Gas Cooktop
  • Microwave
  • Built-In Refrigerator
  • Ice Maker
  • Dishwasher
  • Kitchen Island
  • Granite Countertops

Flooring

  • Simulated Wood
  • Carpet
  • Tile

Bedrooms and Bathrooms

  • 3 Bedrooms
  • Fireplace in Primary Bedroom
  • Double Master Bedroom
  • Studio bedroom
  • Separate Bedroom Exit
  • Walk-In Closet
  • In-Law or Guest Suite
  • Tile Bathroom Countertop
  • Secondary Bathroom Double Sinks
  • Separate Shower
  • Solar Light Tubes
  • Solar Tube

Laundry

  • Laundry Room
  • Sink Near Laundry
  • Laundry Cabinets
  • 220 Volts In Laundry

Home Security

  • Carbon Monoxide Detectors
  • Fire and Smoke Detector

Eco-Friendly Details

  • Solar Power System
  • Solar owned by seller

Pool

  • Pool House
  • Heated In Ground Pool
  • Spa
  • Fence Around Pool

Outdoor Features

  • Balcony
  • Deck
  • Enclosed Patio or Porch
  • Gazebo

Utilities

  • Central Heating and Cooling System
  • Ductless Heating Or Cooling System
  • Natural Gas Connected
  • Tankless Water Heater
  • Gas Water Heater
  • Septic System
  • High Speed Internet
  • Cable TV Available

Listing and Financial Details

  • Assessor Parcel Number 009-740-027-000

Community Details

Overview

  • Association fees include management, road
  • Cedars Subdivision
  • Mandatory home owners association

Security

  • Gated Community

Home Details

Home Type

Single Family

Year Built

Built in 2000 | Remodeled

Lot Details

1.5 Acres

HOA Fees

$135 per month

Parking

3

Listing Details

  • Property Type: Residential
  • Subtype Description: Detached, Luxury
  • Property Subtype 1: Single Family Residence
  • Remodeled Updated: Yes
  • Restrictions: Parking
  • Stories: 1
  • Year Built: 2000
  • Levels: Two
  • Subdivision: Cedars
  • Remodeled/Updated Desc: Other-Rmks 0-5YR
  • Special Features: None
  • Property Sub Type: Detached

Interior Features

  • Appliances: Gas Cook Top, Built-In Refrigerator, Ice Maker, Dishwasher, Microwave, Double Oven, Tankless Water Heater
  • Interior Amenities: Cathedral Ceiling, Formal Entry
  • Other Equipment: Central Vacuum
  • Fireplace Features: Living Room, Master Bedroom, Family Room, Stone, Gas Piped
  • Fireplaces: 3
  • Flooring: Carpet, Simulated Wood, Tile
  • Master Bathroom Features: Shower Stall(s), Double Sinks, Skylight/Solar Tube, Tile, Walk-In Closet 2+
  • Master Bedroom Features: Balcony, Outside Access
  • Total Bathrooms: 5
  • Bathroom Features: Shower Stall(s), Skylight/Solar Tube, Tile
  • Basement: Full
  • Dining Room Features: Formal Area
  • Kitchen Features: Breakfast Area, Pantry Closet, Granite Counter, Island w/Sink, Kitchen/Family Combo
  • Living Room Features: Cathedral/Vaulted
  • Room Type: Baths Other, Master Bedrooms 2+, Office, Possible Guest, Studio, Guest Quarters, Sun Room, Temp Controlled Room, Laundry
  • Main Level: Bedroom(s), Living Room, Dining Room, Family Room, Master Bedroom, Full Bath(s), Garage, Kitchen
  • Price Per Square Foot: 345.34
  • Square Footage: 3721.00
  • Window Features: Skylight Tube, Dual Pane Full, Window Coverings

Exterior Features

  • Other Structures: Gazebo, Kennel/Dog Run
  • Construction Materials: Stone, Stucco, Frame, Wood
  • Disclosures/Documents: Attached Docs, Sewer or Septic Report
  • Exterior Features: Balcony, Dog Run
  • Fencing: Back Yard, Metal, Partial, Fenced
  • Foundation: Concrete Perimeter
  • Home Warranty: No
  • Horse Property: No
  • Listing Price: 1300000.00
  • Lot Features: Auto Sprinkler F&R, Gated Community, Landscape Back, Landscape Front
  • New Construction: No
  • Patio And Porch Features: Uncovered Deck, Covered Patio, Enclosed Patio
  • Pool Features: Built-In, Pool House, Electric Heat, Fenced
  • Pool: Yes
  • Property Condition: Updated/Remodeled
  • Road Surface Type: Asphalt, Paved
  • Roof: Tile
  • Spa Features: Spa/Hot Tub Personal
  • Spa: Yes
  • View Description: Forest, Woods

Garage/Parking

  • Garage Spaces: 3.00
  • Parking Features: Garage Door Opener, Garage Facing Side, Guest Parking Available
  • Driveway/Sidewalks: Paved Driveway

Utilities

  • Security: Carbon Mon Detector, Double Strapped Water Heater, Smoke Detector
  • Sewer: Septic System, Septic Connected
  • Utilities: Cable Available, Solar, Internet Available, Natural Gas Connected
  • Cooling: Ceiling Fan(s), Central, Ductless
  • Electric: 220 Volts in Laundry, Photovoltaics Seller Owned
  • Heating: Central, Ductless, Fireplace(s), Gas
  • Laundry Features: Cabinets, Sink, Inside Room
  • Water Source: Meter on Site, Public

Condo/Co-op/Association

  • Association Features: None
  • Association Fee: 1619
  • Association Fee Frequency: Annually
  • Association Fee Includes: Management, Road
  • Association: Yes
  • Pets Allowed: Yes, Cats OK, Dogs OK
  • Senior Community: No

Association/Amenities

  • Mandatory Association: Yes

Fee Information

  • Land Lease: No

Schools

  • Senior High School District: Nevada Joint Union

Lot Info

  • Zoning: RA-1.5
  • Irrigation: Meter on Site
  • Lot Size Acres: 1.5000
  • Lot Size Sq Ft: 65340.00

Multi Family

Tax Info

  • Assessor Parcel Number: 009-740-027-000
  • Bonds/Assessments/Taxes: Unknown

MLS Schools

  • School District (County): Nevada

Ownership History

We collect this data history from publicly available records. To have your information removed, we recommend requesting removal directly through your county’s website.

Date Name Owned For Owner Type

Purchase Details

Listed on
Aug 22, 2025
Closed on
Sep 12, 2025
Sold by
Bought by
Seller's Agent
Kela Madeiros
RE/MAX Gold
Buyer's Agent
Blake Smith
Coldwell Banker Grass Roots Realty
List Price
$1,300,000
Sold Price
$1,285,000
Premium/Discount to List
-$15,000
-1.15%
Views
13
Current Estimated Value
$1,273,877

Home Financials for this Owner

Home Financials are based on the most recent Mortgage that was taken out on this home.
Estimated Appreciation
-$11,123
Avg. Annual Appreciation
-1.05%
Original Mortgage
$1,220,750
Interest Rate
6.63%
Mortgage Type
New Conventional

Purchase Details

Listed on
Nov 20, 2020
Closed on
Dec 18, 2020
Sold by
Bought by
Seller's Agent
Margaretich Team
Christie's International Real Estate Sereno
Buyer's Agent
Jenny Miller
Christie's International Real Estate Sereno
List Price
$940,000
Sold Price
$920,000
Premium/Discount to List
-$20,000
-2.13%

Home Financials for this Owner

Home Financials are based on the most recent Mortgage that was taken out on this home.
Avg. Annual Appreciation
7.32%
Original Mortgage
$928,884
Interest Rate
2.7%
Mortgage Type
VA

Purchase Details

Closed on
Feb 21, 2019
Sold by
Bought by

Purchase Details

Closed on
Sep 14, 2016
Sold by
Bought by

Purchase Details

Closed on
Oct 27, 2012
Sold by
Bought by

Purchase Details

Closed on
Jun 27, 2006
Sold by
Bought by

Home Financials for this Owner

Home Financials are based on the most recent Mortgage that was taken out on this home.
Original Mortgage
$650,000
Interest Rate
6.57%
Mortgage Type
Purchase Money Mortgage

Purchase Details

Closed on
Apr 18, 2003
Sold by
Bought by

Home Financials for this Owner

Home Financials are based on the most recent Mortgage that was taken out on this home.
Original Mortgage
$462,676
Interest Rate
5.53%
Mortgage Type
Unknown

Purchase Details

Closed on
Oct 29, 1999
Sold by
Bought by

Purchase Details

Closed on
May 3, 1999
Sold by
Bought by

Purchase Details

Closed on
Jan 5, 1998
Sold by
Bought by
Source: Public Records

Home Values in the Area

Source: Public Records

Average Home Value in this Area


Source: Public Records

Agents Specializing in Grass Valley, CA

See All Agents

Purchase History

We collect this data history from publicly available records. To have your information removed, we recommend requesting removal directly through your county’s website.

Date Buyer Sale Price Title Company
$1,285,000 Placer Title
$920,000 Old Republic Title Company
-- None Available
-- None Available
-- None Available
$1,100,000 First American Title Company
-- --
$162,000 California Land Title Co
$107,000 California Land Title Co
$94,500 California Land Title Co
Source: Public Records

Mortgage History

We collect this data history from publicly available records. To have your information removed, we recommend requesting removal directly through your county’s website.

Date Status Borrower Loan Amount
Open $450,000
Closed $1,220,750
Closed $928,884
Previous Owner $570,000
Previous Owner $623,000
Previous Owner $650,000
Previous Owner $462,676
Previous Owner $878,986
Previous Owner $100,000
Source: Public Records

Property History

We collect this data history from publicly available records. To have your information removed, we recommend requesting removal directly through your county’s website.

Date Event Price List to Sale Price per Sq Ft Prior Sale
10/06/2025 10/06/25 Sold $1,285,000 -1.2% $345 / Sq Ft
09/04/2025 09/04/25 Pending -- -- --
08/22/2025 08/22/25 For Sale $1,300,000 +41.3% $349 / Sq Ft
01/14/2021 01/14/21 Sold $920,000 -2.1% $330 / Sq Ft View Prior Sale
12/04/2020 12/04/20 Pending -- -- --
11/20/2020 11/20/20 For Sale $940,000 -- $337 / Sq Ft
Source: MetroList

Tax History

We collect this data history from publicly available records. To have your information removed, we recommend requesting removal directly through your county’s website.

Year Tax Paid Tax Assessment Tax Assessment Total Assessment is a certain percentage of the fair market value that is determined by local assessors to be the total taxable value of land and additions on the property. Land Improvement
2026 $11,616 $1,285,000 $250,000 $1,035,000
2025 $11,367 $1,096,650 $324,729 $771,921
2024 $11,153 $1,075,148 $318,362 $756,786
2023 $11,153 $1,054,068 $312,120 $741,948
2022 $9,930 $938,400 $306,000 $632,400
2021 $11,846 $1,128,200 $324,200 $804,000
2020 $10,399 $981,000 $281,900 $699,100
2019 $10,190 $961,800 $276,400 $685,400
2018 $0 $943,000 $271,009 $671,991
2017 $9,992 $943,000 $351,000 $592,000
2016 $8,928 $857,000 $319,000 $538,000
2015 $8,595 $824,000 $307,000 $517,000
2014 -- $770,000 $287,000 $483,000
Source: Public Records

Agents Affiliated with this Home

  • Section Image
  • Section Image
  • Section Image
  • Section Image
  • Section Image
See All Agents

Map

Source: MetroList

MLS Number: 225110945

MetroList

APN: 009-740-027-000

Your Personal Tour Guide

Ask me questions while you tour the home.