
Herb Rice
Epique Inc
(855) 524-0601
125 Total Sales
1 in Franklin
$395,000 Price
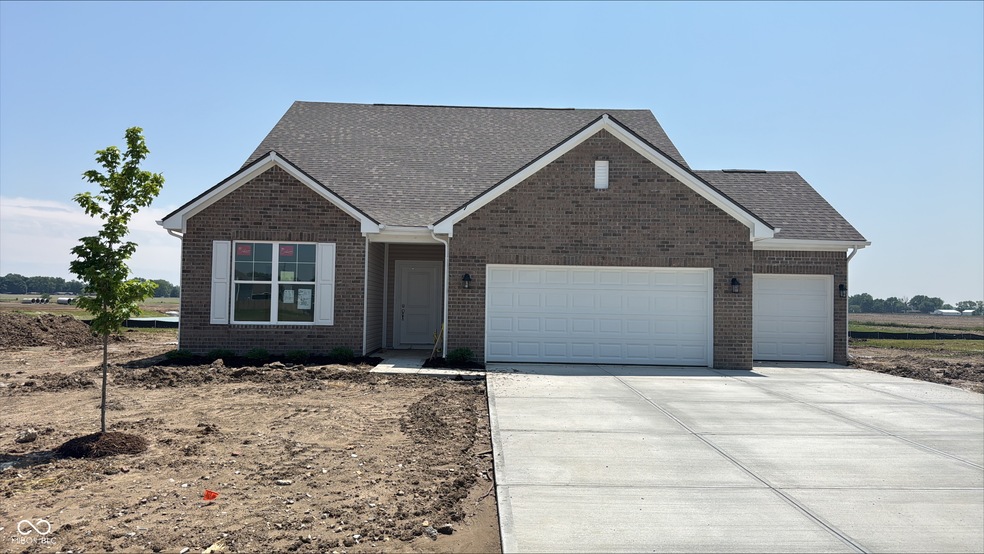
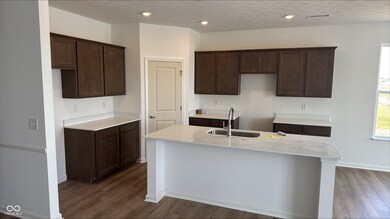
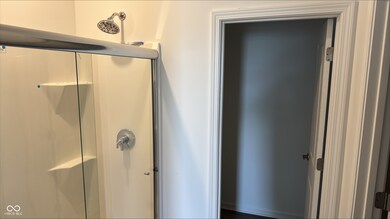
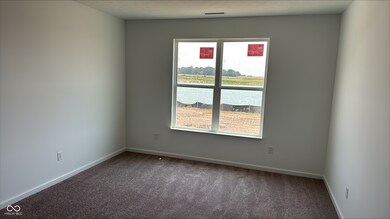
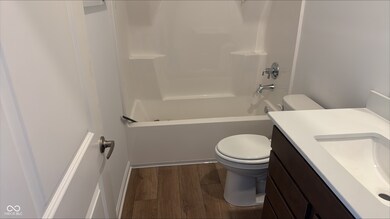
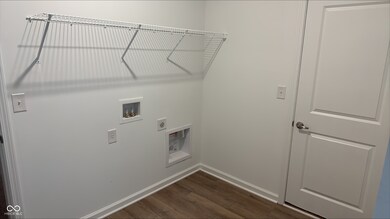
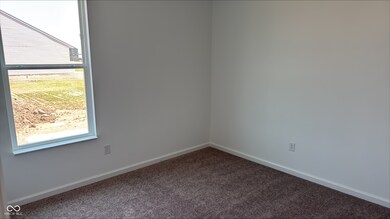
Looking for the perfect ranch-style home - take a look at The Chestnut. The bonus room with a bedroom and full bathroom, gives you 2,400+ square feet of living space in a ranch home. When you enter the home, you will see the first two bedrooms and a full bathroom. As you move throughout The Chestnut, notice the open floorplan layout to make the home feel larger. Entertaining for the holidays and events can be done with ease in this large open concept kitchen, dining, and living space. The L-Shaped kitchen ensures that you have plenty of storage with a walk-in pantry and spacious cabinets lining the walls. With an included kitchen island, this space makes seating easy- the ideal gathering place in a home. The primary suite includes large walk-in closet, double bowl vanity, and large tile shower.
Last Agent to Sell the Property
MIBOR REALTOR® Association Brokerage Email: noreply@mibor.com Listed on: 04/30/2025
Herb Rice
Epique Inc
(855) 524-0601
125 Total Sales
1 in Franklin
$395,000 Price
Lora Reynolds
Epique Inc
(833) 611-1458
682 Total Sales
11 in Franklin
$195K - $410K Price Range
Cindy Stockhaus
Better Homes and Gardens Real Estate Gold Key
(888) 513-4880
216 Total Sales
28 in Franklin
$140K - $920K Price Range
Robin DeLuca
F.C. Tucker Company
(888) 861-7177
38 Total Sales
1 in Franklin
$295,000 Price
Nathan Baurley
T&H Realty Services, Inc.
(855) 680-0506
107 Total Sales
3 in Franklin
$167K - $318K Price Range
Lee Smith
@properties
(877) 640-0485
187 Total Sales
1 in Franklin
$435,000 Price
We collect this data history from publicly available records. To have your information removed, we recommend requesting removal directly through your county’s website.
| Date | Event | Price | List to Sale | Price per Sq Ft |
|---|---|---|---|---|
| 06/24/2025 06/24/25 | Sold | $394,084 | 0.0% | $160 / Sq Ft |
| 04/30/2025 04/30/25 | Pending | -- | -- | -- |
| 04/30/2025 04/30/25 | For Sale | $394,084 | -- | $160 / Sq Ft |
N
Seller's Agent in 2025
Non-BLC Member
MIBOR REALTOR® Association
Source: MIBOR Broker Listing Cooperative®
MLS Number: 22047959
Disclaimer: Certain information contained herein is derived from information provided by parties other than Homes.com. All information provided is deemed reliable, but is not guaranteed to be accurate and should be independently verified.
All data is obtained from various sources and may not have been verified by broker or MLS GRID. Supplied Open House Information is subject to change without notice. All information should be independently reviewed and verified for accuracy. Properties may or may not be listed by the office/agent presenting the information. Some IDX listings have been excluded from this website.
Listings courtesy of MIBOR Broker Listing Cooperative® as distributed by MLS GRID.
Based on information submitted to the MLS GRID
Ask me questions while you tour the home.