
MOLLY EDWARDS
HOMESMART REALTY GROUP
(503) 832-4013
146 Total Sales
1 in Mount Angel
$355,000 Price


Estimated Value: $944,540
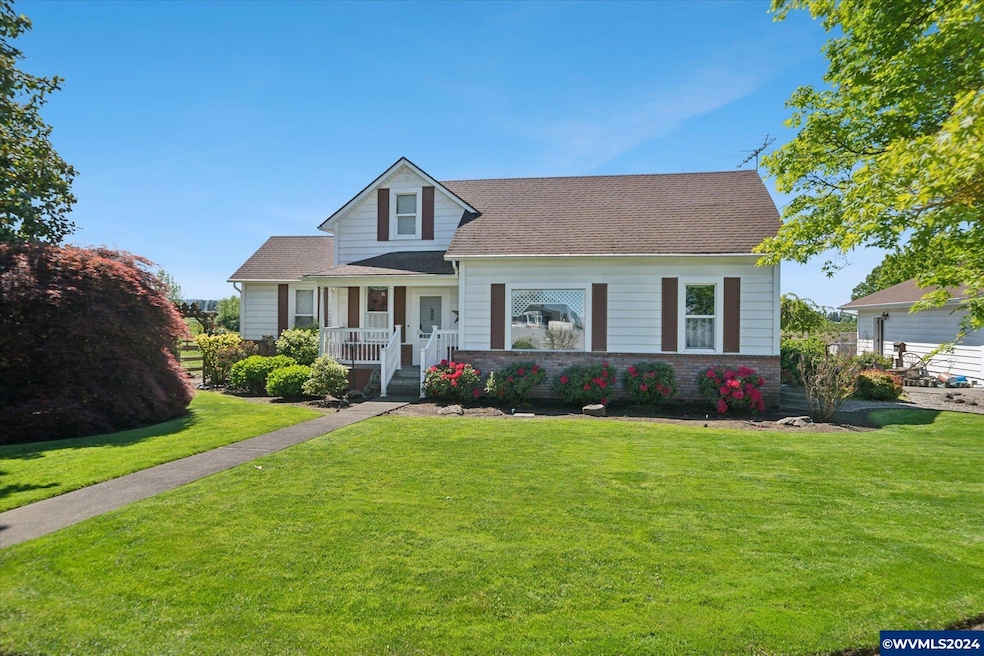
Welcome to the Ebner family farm, where you’ll find an expansive and lovingly maintained farmhouse set on 25 acres of serene Willamette Valley countryside. The home offers 4 bedrooms and 2.5 baths, along with large living spaces throughout, great for gatherings and entertainment. There is plenty of storage around the house, thanks to numerous thoughtfully built-in closets, shelves, drawers and more. If you've dreamt of a country lifestyle, this is a must see!
Last Agent to Sell the Property
EQUITY OREGON REAL ESTATE License #910200236 Listed on: 09/10/2024
MOLLY EDWARDS
HOMESMART REALTY GROUP
(503) 832-4013
146 Total Sales
1 in Mount Angel
$355,000 Price
Crystal Qian Hu
EXP REALTY, LLC
(971) 273-5624
119 Total Sales
2 in Mount Angel
$350,000 Price Range
Rosie Wilgus
HARCOURTS SILVERTON
(877) 719-3440
64 Total Sales
20 in Mount Angel
$335K - $660K Price Range
GINA AUDRITSH
HALLMARK PROPERTIES, INC.
(971) 715-2712
198 Total Sales
3 in Mount Angel
$424K - $475K Price Range
Nick Ayhan
HARCOURTS ELITE
(855) 670-1719
168 Total Sales
8 in Mount Angel
$145K - $485K Price Range
DiNae Fitzke
BELLA CASA REAL ESTATE GROUP-SILVERTON
(971) 272-8826
51 Total Sales
3 in Mount Angel
$115K - $320K Price Range
We collect this data history from publicly available records. To have your information removed, we recommend requesting removal directly through your county’s website.
| Date | Event | Price | List to Sale | Price per Sq Ft |
|---|---|---|---|---|
| 05/09/2025 05/09/25 | Sold | $925,000 | -11.9% | $279 / Sq Ft |
| 02/26/2025 02/26/25 | Price Changed | $1,050,000 | -12.1% | $317 / Sq Ft |
| 09/10/2024 09/10/24 | For Sale | $1,195,000 | -- | $360 / Sq Ft |
We collect this data history from publicly available records. To have your information removed, we recommend requesting removal directly through your county’s website.
| Year | Tax Paid | Tax Assessment Tax Assessment Total Assessment is a certain percentage of the fair market value that is determined by local assessors to be the total taxable value of land and additions on the property. | Land | Improvement |
|---|---|---|---|---|
| 2025 | $4,022 | $279,999 | ||
| 2024 | $4,022 | $271,974 | ||
| 2023 | $3,375 | $264,186 | $0 | $0 |
| 2022 | $2,959 | $256,611 | $0 | $0 |
| 2021 | $2,916 | $249,250 | $0 | $0 |
| 2020 | $2,881 | $219,440 | $0 | $0 |
| 2019 | $2,767 | $213,170 | $0 | $0 |
| 2018 | $2,798 | $0 | $0 | $0 |
| 2017 | $2,757 | $0 | $0 | $0 |
| 2016 | $2,694 | $0 | $0 | $0 |
| 2015 | $2,642 | $0 | $0 | $0 |
| 2014 | $2,511 | $0 | $0 | $0 |
Seller's Agent in 2025
John Schmitz
EQUITY OREGON REAL ESTATE
(503) 799-6012
12 Total Sales
R
Seller Co-Listing Agent in 2025
Robert Christie
EQUITY OREGON REAL ESTATE
(503) 860-8121
58 Total Sales
Buyer's Agent in 2025
Holly Dayton
RE/MAX
(503) 320-5140
50 Total Sales
Source: Willamette Valley MLS
MLS Number: 821304
APN: 516419
Disclaimer: Certain information contained herein is derived from information provided by parties other than Homes.com. All information provided is deemed reliable, but is not guaranteed to be accurate and should be independently verified.
Based on information from Willamette Valley Multiple Listing Service, which neither guarantees nor is in any way responsible for its accuracy. All data is provided ‘AS IS’ and with all faults. Data maintained by Willamette Valley Multiple Listing Service may not reflect all real estate activity in the market. Copyright 2026 Williamette Valley Multiple Listing Service.
WVMLS Member Broker: Arlene Richardson.
Ask me questions while you tour the home.