
Jon Growitz
Gibson Sotheby's International Realty
(781) 604-1127
64 Total Sales
1 in Wenham
$325,000 Price
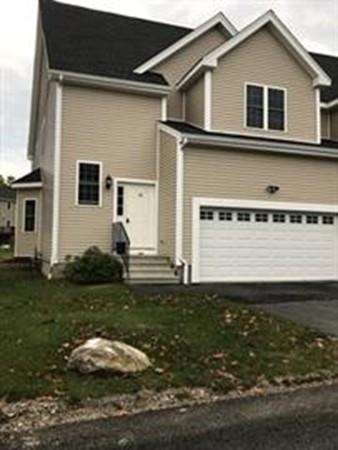

Construction has started up..Brand New townhouse 2100+/- sqft with an open floor plan being offered.3 bedroom, 2 1/2 bath plus a bonus loft area. offers central heating/ A/C system natural gas, Tray ceiling in the first floor master bedroom suite with it's own master bath. Kitchen w/ stainless steel appliances & center island with granite Gas fireplace in family room ..2 car garage. Good size deck for entertaining. Conveniently located off of Salisbury Street..Not an 55+ adult community! Call for information or to see other plans that are being built!
Last Agent to Sell the Property
Nicole Simmarano
Keller Williams Pinnacle Central Listed on: 06/05/2018
Jon Growitz
Gibson Sotheby's International Realty
(781) 604-1127
64 Total Sales
1 in Wenham
$325,000 Price
Carol St. Pierre
Tache Real Estate, Inc.
(781) 776-5893
40 Total Sales
1 in Wenham
$640,000 Price
Deborah Evans
J. Barrett & Company
(351) 215-0813
110 Total Sales
37 in Wenham
$550K - $2.9M Price Range
Robyne Harrison
Legacy Properties Sotheby's Int'l Realty
(351) 888-1914
66 Total Sales
1 in Wenham
$2,995,000 Price
David Brown
Coldwell Banker Realty - Beverly
(339) 666-1240
60 Total Sales
3 in Wenham
$552K - $965K Price Range
Kimberley Tufts
EXP Realty
(855) 714-1765
225 Total Sales
1 in Wenham
$602,000 Price
We collect this data history from publicly available records. To have your information removed, we recommend requesting removal directly through your county’s website.
| Date | Event | Price | List to Sale | Price per Sq Ft |
|---|---|---|---|---|
| 06/25/2018 06/25/18 | Sold | $389,000 | 0.0% | $185 / Sq Ft |
| 06/05/2018 06/05/18 | Pending | -- | -- | -- |
| 06/05/2018 06/05/18 | For Sale | $389,000 | -- | $185 / Sq Ft |
We collect this data history from publicly available records. To have your information removed, we recommend requesting removal directly through your county’s website.
| Year | Tax Paid | Tax Assessment Tax Assessment Total Assessment is a certain percentage of the fair market value that is determined by local assessors to be the total taxable value of land and additions on the property. | Land | Improvement |
|---|---|---|---|---|
| 2026 | $28,409 | $2,444,924 | $1,164,606 | $1,280,318 |
| 2025 | $24,889 | $2,396,985 | $1,141,771 | $1,255,214 |
| 2024 | $24,889 | $2,105,000 | $1,119,384 | $985,616 |
| 2023 | $17,446 | $1,464,848 | $737,174 | $727,674 |
| 2022 | $17,196 | $1,436,126 | $722,720 | $713,406 |
| 2021 | $17,026 | $1,407,967 | $708,549 | $699,418 |
| 2020 | $17,003 | $1,407,967 | $708,549 | $699,418 |
| 2019 | $16,563 | $1,380,360 | $694,656 | $685,704 |
| 2018 | $16,287 | $1,353,295 | $681,036 | $672,259 |
| 2017 | $16,062 | $1,326,760 | $667,682 | $659,078 |
| 2016 | $15,230 | $1,300,746 | $654,591 | $646,155 |
| 2015 | $15,042 | $1,281,208 | $644,758 | $636,450 |
| 2014 | $14,516 | $1,256,111 | $632,128 | $623,983 |
NS
Seller's Agent in 2018
Nicole Simmarano
Keller Williams Pinnacle Central
Buyer's Agent in 2018
Lee Joseph
Coldwell Banker Realty - Worcester
(508) 847-6017
277 Total Sales
Source: MLS Property Information Network (MLS PIN)
MLS Number: 72339770
Disclaimer: Certain information contained herein is derived from information provided by parties other than Homes.com. All information provided is deemed reliable, but is not guaranteed to be accurate and should be independently verified.
The property listing data and information, or the Images, set forth herein were provided to MLS Property Information Network, Inc. from third party sources, including sellers, lessors and public records, and were compiled by MLS Property Information Network, Inc. The property listing data and information, and the Images, are for the personal, non-commercial use of consumers having a good faith interest in purchasing or leasing listed properties of the type displayed to them and may not be used for any purpose other than to identify prospective properties which such consumers may have a good faith interest in purchasing or leasing. MLS Property Information Network, Inc. and its subscribers disclaim any and all representations and warranties as to the accuracy of the property listing data and information, or as to the accuracy of any of the Images, set forth herein.
Ask me questions while you tour the home.