NOT LISTED FOR SALE

12B Sundown Dr Unit 12 B Derry, NH 03038

Derry Area
2 Beds
1.5 Baths
1,252 Sq Ft
1986 Built

Sale Details

Date Sold: March 22, 2016

Last sale price $158,000 $126 Per Sq Ft

1 Day on Market

Highlights

  • Deck
  • Walk-In Closet
  • 1 Car Garage
  • Combination Kitchen and Living
  • Air Conditioning
  • Walk-Up Access

About This Home

As of March 2016

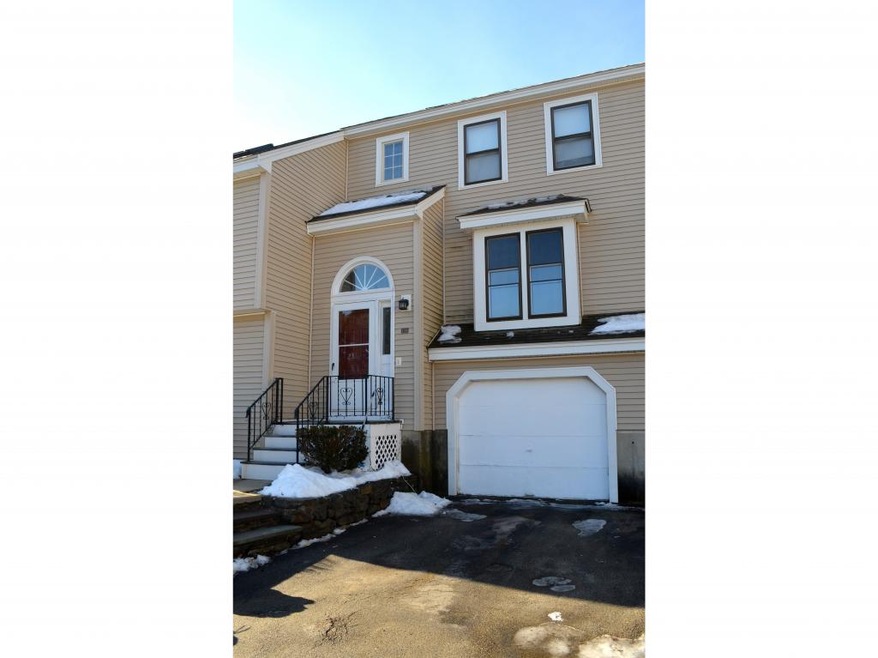
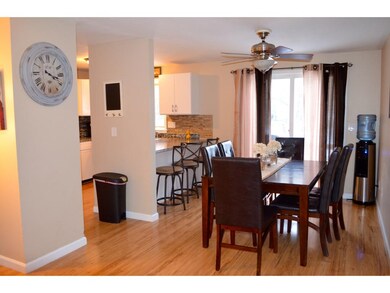
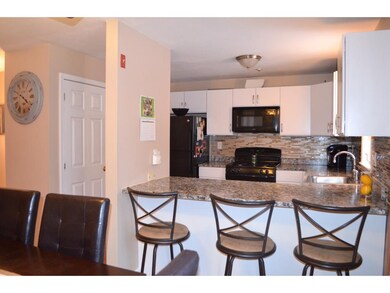
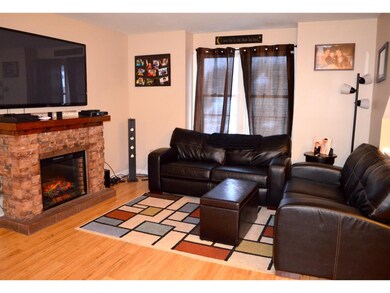
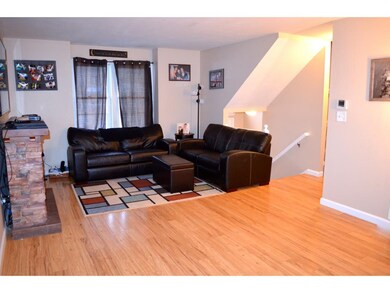
Here is your chance to own a Beautiful Home in Summer Hill! This Home includes a Newly Remodeled Kitchen with Breakfast Bar, New Flooring & Open Concept living that is great for Entertaining! Large Master Bedroom with Full Bath with separate vanity area and Walk-in Closet. Lots of storage space that also includes a basement that is just waiting to be finished! 1 Car Garage Under, Private Deck off of Dining Area & So much more! Low condo fee, Close to schools, Shopping & Highways!

Last Agent to Sell the Property

Amanda Butler

REAL Broker NH, LLC License #067277 Listed on: 02/18/2016

REAL Broker NH, LLC

Last Buyer's Agent

Lisa Venditti

CPM Real Estate License #068587

Townhouse Details

Home Type

  • Townhome

Year Built

  • 1986

Parking

  • 1 Car Garage
  • Tuck Under Garage

Home Design

  • Concrete Foundation
  • Shingle Roof
  • Clap Board Siding

Interior Spaces

  • 2-Story Property
  • Combination Kitchen and Living
  • Unfinished Basement
  • Walk-Up Access
  • Washer and Dryer Hookup

Kitchen

  • Gas Range
  • Microwave
  • Dishwasher

Flooring

  • Carpet
  • Laminate

Bedrooms and Bathrooms

  • 2 Bedrooms
  • Walk-In Closet

Outdoor Features

  • Deck

Utilities

  • Air Conditioning
  • Heating System Uses Gas
  • Liquid Propane Gas Water Heater

Community Details

  • Summer Hill Condos

Townhouse Details

Home Type

Townhome

Year Built

1986

Parking

1

Listing Details

  • Status Detail: Closed
  • Units per Building: 6
  • Construction: Existing
  • Total Stories: 2
  • Special Features: None
  • Property Sub Type: Townhouses
  • Stories: 2
  • Year Built: 1986

Interior Features

  • Appliances: Dishwasher, Microwave, Range - Gas, Refrigerator
  • Features Interior: Kitchen/Living, Laundry Hook-ups, Master BR w/ BA, Walk-in Closet
  • Total Bedrooms: 2
  • Flooring: Carpet, Laminate
  • Total Bathrooms: 2
  • Half Bathrooms: 1
  • Full Bathrooms: 1
  • Basement: Yes
  • Basement Access Type: Walk-up
  • Basement Description: Unfinished
  • Room 1: Kitchen, On Level: 1
  • Room 2: Dining Room, On Level: 1
  • Room 3: Living Room, On Level: 1
  • Room 7: Master Bedroom, On Level: 2
  • Room 8: Bedroom, On Level: 2
  • Room 16: Bath - Full, On Level: 2
  • Room 17: Bath - 1/2, On Level: 1
  • Sq Ft - Apx Finished AG: 1252
  • Sq Ft - Apx Total BG: 656
  • Sq Ft - Apx Total Finished: 1252
  • Sq Ft - Apx Unfinished BG: 656

Exterior Features

  • Driveway: Paved
  • Exterior: Clapboard
  • Foundation: Concrete
  • Roads: Public
  • Roof: Shingle - Asphalt
  • Features Exterior: Deck

Garage/Parking

  • Garage Capacity: 1
  • Garage Type: Under
  • Garage: Yes

Utilities

  • Electric: Circuit Breaker(s)
  • Sewer: Public
  • Water: Public
  • Water Heater: Gas - LP/Bottle
  • Heating Fuel: Gas - LP/Bottle
  • Heating: Hot Air
  • Cooling: Central AC

Condo/Co-op/Association

  • Amenities: Common Acreage, Snow Removal, Trash
  • Fee: 250
  • Condo Name: Summer Hill

Lot Info

  • Surveyed: Unknown
  • Zoning: RES
Create a Home Valuation Report for This Property
The Home Valuation Report is an in-depth analysis detailing your home's value as well as a comparison with similar homes in the area

Home Values in the Area

Source: Public Records

Average Home Value in this Area


Source: Public Records

Property History

We collect this data history from publicly available records. To have your information removed, we recommend requesting removal directly through your county’s website.

Date Event Price List to Sale Price per Sq Ft
03/22/2016 03/22/16 Sold $158,000 -4.2% $126 / Sq Ft
02/19/2016 02/19/16 Pending -- -- --
02/18/2016 02/18/16 For Sale $164,900 -- $132 / Sq Ft
Source: PrimeMLS

Agents Affiliated with this Home

  • Section Image
  • Section Image
See All Agents

Map

Source: PrimeMLS

MLS Number: 4471930

PrimeMLS
Your Personal Tour Guide

Ask me questions while you tour the home.