
Julie Bernick
RE/MAX Advantage Plus
(612) 439-7563
113 Total Sales
2 in North Loop
$305K - $400K Price Range

Estimated Value: $795,924
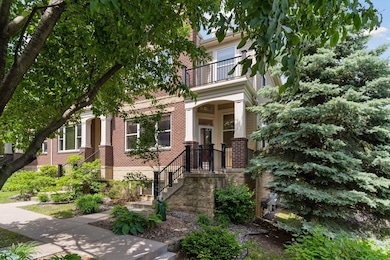
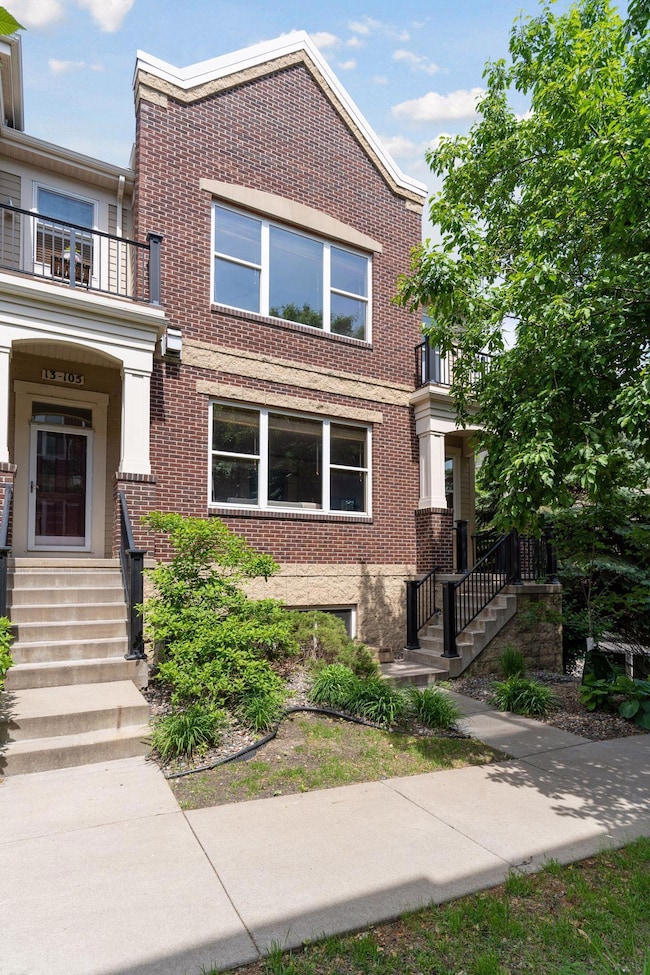
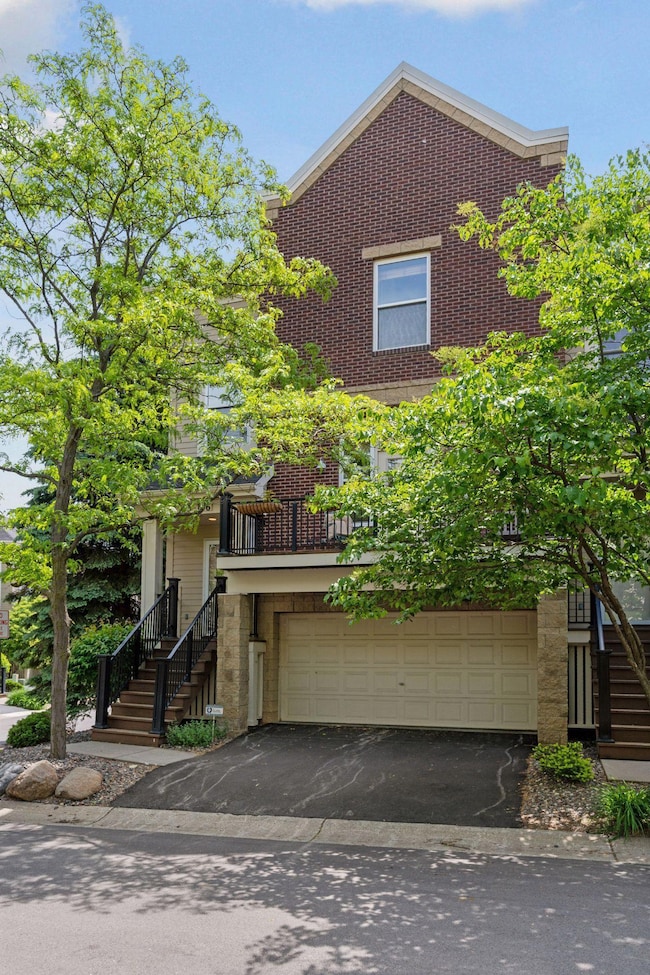
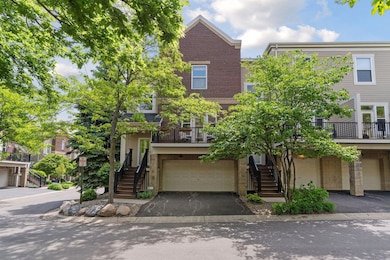

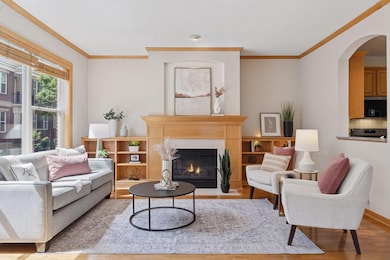
Discover rare, refined living in this corner townhome at Renaissance on the River, an exclusive retreat in the heart of vibrant downtown Minneapolis. Just steps from Rice Park, West River Parkway, and the North Loop’s award-winning restaurants and boutiques, this 3 bedroom, 4 bath residence offers over 2,000 sq ft of sophisticated space. Sunlit rooms, soaring ceilings, and walls of windows create an airy, open feel throughout. Highlights include rich hardwood floors, a gas fireplace, and a spacious balcony for entertaining. The kitchen features sleek 2025 stainless steel appliances, while new 2025 carpet adds comfort. The expansive primary suite offers a walk-in closet, private study, and a secluded deck with peekaboo river views. With upper-level laundry and a private 2-stall garage, updated mechanicals and laundry, this is a rare opportunity for spacious, luxury living in one of downtown’s most coveted neighborhoods.
We collect this data history from publicly available records. To have your information removed, we recommend requesting removal directly through your county’s website.
Julie Bernick
RE/MAX Advantage Plus
(612) 439-7563
113 Total Sales
2 in North Loop
$305K - $400K Price Range
Matthew Carlson
Realty ONE Group Destination
(833) 900-3522
69 Total Sales
1 in North Loop
$370,000 Price
Brian Wagner
Coldwell Banker Realty
(612) 230-8670
100 Total Sales
1 in North Loop
$650,000 Price
Joseph Dennis
Realty ONE Group Choice
(651) 412-2829
32 Total Sales
1 in North Loop
$315,000 Price
Rachel Loeslie
Keller Williams Realty Integrity Lakes
(612) 482-0848
29 Total Sales
4 in North Loop
$325K - $695K Price Range
Scott Stabeck
Coldwell Banker Realty
(612) 712-7694
181 Total Sales
1 in North Loop
$295,000 Price
We collect this data history from publicly available records. To have your information removed, we recommend requesting removal directly through your county’s website.
| Date | Buyer | Sale Price | Title Company |
|---|---|---|---|
| $790,000 | Titlesmart | ||
| $355,922 | -- |
We collect this data history from publicly available records. To have your information removed, we recommend requesting removal directly through your county’s website.
| Date | Event | Price | List to Sale | Price per Sq Ft |
|---|---|---|---|---|
| 08/11/2025 08/11/25 | Sold | $790,000 | -5.4% | $363 / Sq Ft |
| 07/08/2025 07/08/25 | Pending | -- | -- | -- |
| 06/23/2025 06/23/25 | Price Changed | $835,000 | 0.0% | $383 / Sq Ft |
| 06/23/2025 06/23/25 | For Sale | $835,000 | +5.7% | $383 / Sq Ft |
| 06/10/2025 06/10/25 | Off Market | $790,000 | -- | -- |
| 06/02/2025 06/02/25 | For Sale | $850,000 | -- | $390 / Sq Ft |
We collect this data history from publicly available records. To have your information removed, we recommend requesting removal directly through your county’s website.
| Year | Tax Paid | Tax Assessment Tax Assessment Total Assessment is a certain percentage of the fair market value that is determined by local assessors to be the total taxable value of land and additions on the property. | Land | Improvement |
|---|---|---|---|---|
| 2025 | $12,052 | $727,000 | $288,000 | $439,000 |
| 2024 | $11,610 | $727,000 | $288,000 | $439,000 |
| 2023 | $10,240 | $730,000 | $288,000 | $442,000 |
| 2022 | $10,508 | $708,500 | $272,000 | $436,500 |
| 2021 | $10,170 | $708,500 | $257,000 | $451,500 |
| 2020 | $11,532 | $708,500 | $137,400 | $571,100 |
| 2019 | $11,865 | $738,000 | $91,600 | $646,400 |
| 2018 | $11,069 | $738,000 | $91,600 | $646,400 |
| 2017 | $9,817 | $608,500 | $91,600 | $516,900 |
| 2016 | $9,083 | $558,500 | $91,600 | $466,900 |
| 2015 | $8,257 | $494,500 | $91,600 | $402,900 |
| 2014 | -- | $425,500 | $91,600 | $333,900 |
Seller's Agent in 2025
Michael Knapp
Coldwell Banker Burnet
(952) 210-2929
1 in this area
118 Total Sales
Buyer's Agent in 2025
Jonna Kosalko
Coldwell Banker Burnet
(612) 695-3136
2 in this area
204 Total Sales
Source: NorthstarMLS
MLS Number: 6690508
APN: 22-029-24-11-0088
Disclaimer: Certain information contained herein is derived from information provided by parties other than Homes.com. All information provided is deemed reliable, but is not guaranteed to be accurate and should be independently verified.
All data is obtained from various sources and may not have been verified by broker or MLS GRID. Supplied Open House Information is subject to change without notice. All information should be independently reviewed and verified for accuracy. Properties may or may not be listed by the office/agent presenting the information. Some IDX listings have been excluded from this website.
Listings courtesy of NorthstarMLS as distributed by MLS GRID.
Based on information submitted to the MLS GRID
Ask me questions while you tour the home.