
Antonio Russo
True Homes Inc
(516) 604-5239
72 Total Sales
1 in Shirley
$465,000 Price
Estimated Value: $510,000 - $589,000
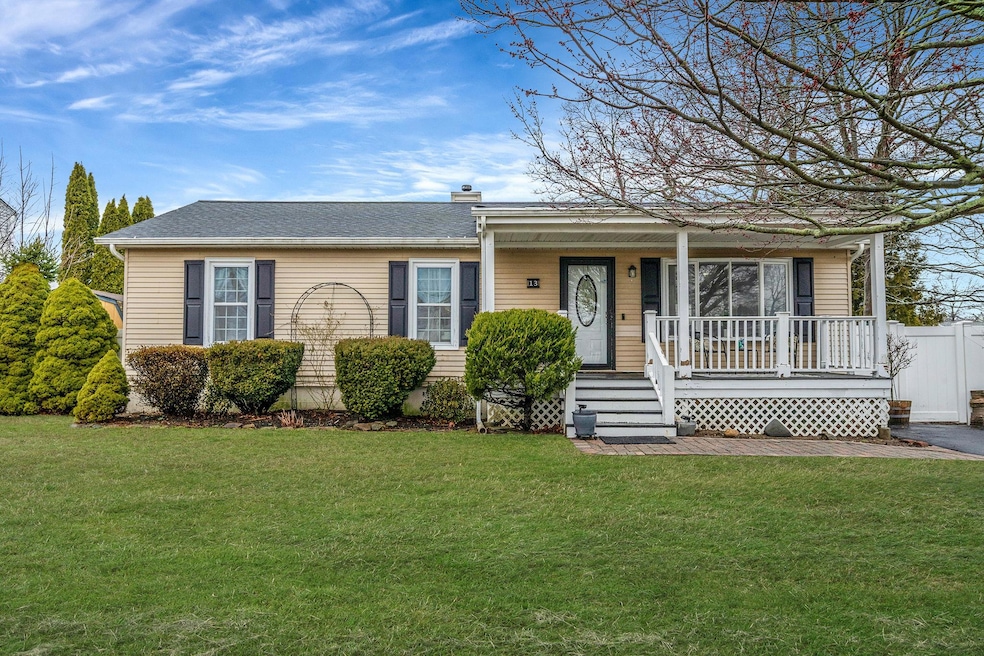
Newly updated 3-bedroom, 2-bath Ranch located in the desirable Tangier section of Shirley! This stunning home features an open concept with a recently renovated kitchen that includes stainless steel appliances, granite countertops and a center island with seating. As you proceed down the hallway, you will find a beautifully renovated full bathroom, a linen closet with a laundry chute, and 3 bedrooms. The primary bedroom is bright and spacious and includes an updated full bathroom with a stand-up shower. As you walk down the basement stairs, you will find a newly finished basement that provides plenty of extra living space along with a large office and laundry area. Do not miss out on this beautiful home, come see it today.
Last Agent to Sell the Property
BH&G R E Realty Connect Brokerage Phone: 631-881-5160 License #10401281454 Listed on: 03/19/2025
Antonio Russo
True Homes Inc
(516) 604-5239
72 Total Sales
1 in Shirley
$465,000 Price
Maria Wilbur
Signature Premier Properties
(631) 502-3082
74 Total Sales
2 in Shirley
$581K - $635K Price Range
Marie Catanzano
Compass Greater NY LLC
(631) 904-7784
36 Total Sales
1 in Shirley
$390,000 Price
Tracy Boucher
Signature Premier Properties
(631) 253-8650
166 Total Sales
1 in Shirley
$556,000 Price
Joseph LoGiudice
Cornerstone Properties of LI
(631) 605-8971
31 Total Sales
7 in Shirley
$445K - $655K Price Range
Rick Hovanec
Coldwell Banker Easton Prop
(631) 778-7842
87 Total Sales
4 in Shirley
$315K - $415K Price Range
We collect this data history from publicly available records. To have your information removed, we recommend requesting removal directly through your county’s website.
| Date | Event | Price | List to Sale | Price per Sq Ft | Prior Sale |
|---|---|---|---|---|---|
| 06/26/2025 06/26/25 | Sold | $536,990 | +1.3% | $509 / Sq Ft | |
| 05/09/2025 05/09/25 | Pending | -- | -- | -- | |
| 03/19/2025 03/19/25 | For Sale | $529,990 | +258.1% | $502 / Sq Ft | |
| 11/20/2012 11/20/12 | Sold | $148,000 | -12.9% | $82 / Sq Ft | View Prior Sale |
| 08/31/2012 08/31/12 | Pending | -- | -- | -- | |
| 05/06/2012 05/06/12 | For Sale | $169,900 | -- | $94 / Sq Ft |
We collect this data history from publicly available records. To have your information removed, we recommend requesting removal directly through your county’s website.
| Year | Tax Paid | Tax Assessment Tax Assessment Total Assessment is a certain percentage of the fair market value that is determined by local assessors to be the total taxable value of land and additions on the property. | Land | Improvement |
|---|---|---|---|---|
| 2025 | $5,512 | $1,500 | $150 | $1,350 |
| 2024 | $5,512 | $1,500 | $150 | $1,350 |
| 2023 | $5,512 | $1,500 | $150 | $1,350 |
| 2022 | $5,701 | $1,500 | $150 | $1,350 |
| 2021 | $5,701 | $1,500 | $150 | $1,350 |
| 2020 | $5,846 | $1,500 | $150 | $1,350 |
| 2019 | $5,846 | $0 | $0 | $0 |
| 2018 | $5,602 | $1,500 | $150 | $1,350 |
| 2017 | $5,602 | $1,500 | $150 | $1,350 |
| 2016 | $5,618 | $1,500 | $150 | $1,350 |
| 2015 | -- | $1,500 | $150 | $1,350 |
| 2014 | -- | $2,200 | $150 | $2,050 |
Seller's Agent in 2025
Joseph Intravaia
BH&G R E Realty Connect
(631) 312-4029
65 Total Sales
Buyer's Agent in 2025
Samantha Yagnisis
Signature Premier Properties
(516) 350-4670
67 Total Sales
Seller's Agent in 2012
C Reade Stewart
Brookhampton Realty
(631) 484-7657
101 Total Sales
NR
Buyer's Agent in 2012
Nicole Roemer
Exit Realty All Pro
Source: OneKey® MLS
MLS Number: 837350
APN: 0200-966-00-07-00-025-000
Disclaimer: Certain information contained herein is derived from information provided by parties other than Homes.com. All information provided is deemed reliable, but is not guaranteed to be accurate and should be independently verified.
The data relating to real estate for sale or lease on this web site comes in part from OneKey® MLS. Real estate listings held by brokerage firms other than Ten-X are marked with the OneKey® MLS logo or an abbreviated logo and detailed information about them includes the name of the listing broker.
Based on information submitted to the MLS GRID. All data is obtained from various sources and may not have been verified by broker or MLS GRID. Supplied Open House Information is subject to change without notice. All information should be independently reviewed and verified for accuracy. Properties may or may not be listed by the office/agent presenting the information. Some IDX listings have been excluded from this website. IDX information is provided exclusively for personal, non-commercial use, and may not be used for any purpose other than to identify prospective properties consumers may be interested in purchasing.
Information is deemed reliable but not guaranteed.
Copyright 2026 OneKey® MLS. All rights reserved.
Based on information submitted to the MLS GRID
Listings courtesy of OneKey® MLS as distributed by MLS GRID
Ask me questions while you tour the home.