
Linda Fong
Coldwell Banker Realty
(949) 989-5301
83 Total Sales
24 in Marina Hills
$1.4M - $2.7M Price Range


Estimated Value: $2,255,600
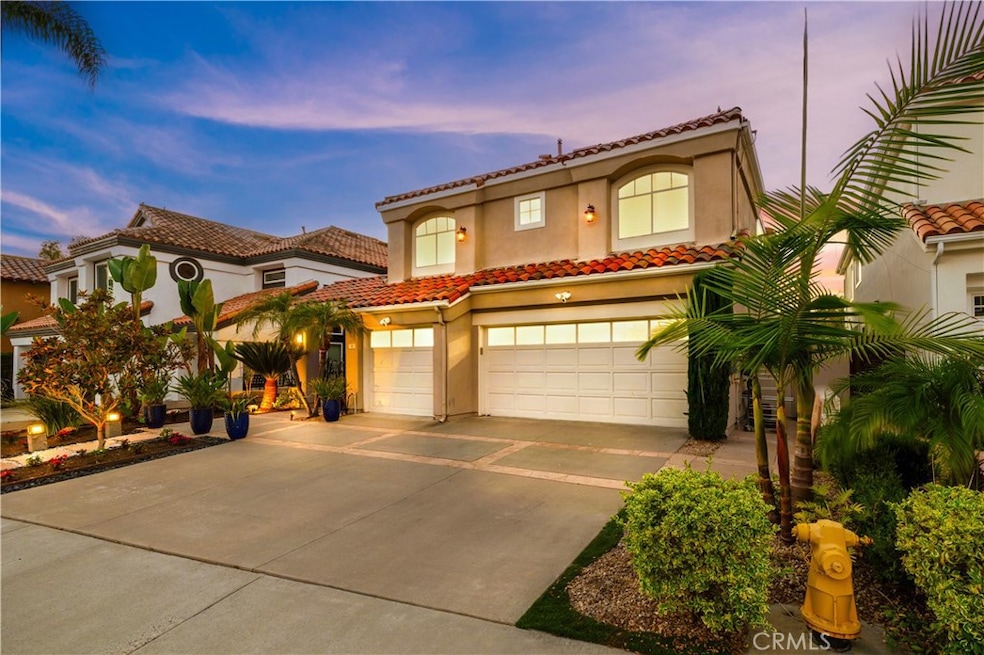
Discover this stunningly remodeled single-family residence in the coveted coastal Marina Hills community of Laguna Niguel. Boasting 3,166 sq. ft., this Vistara floor plan favorite offers 4 bedrooms and 4 bathrooms, designed with both luxury and comfort in mind. Step inside to soaring ceilings and wide-planked French Oak hardwood floors that set the tone for the elegant interiors throughout most of the home. The remodeled chef’s kitchen features top-of-the-line stainless steel appliances, a generous island, and seamless flow into the spacious family room with its striking ledger stone fireplace. With three fireplaces throughout the home, warmth and ambiance are at every turn. The expansive primary suite is a true retreat with vaulted ceilings, its own fireplace, and a spa-like remodeled bathroom. Upstairs, you’ll find spacious secondary bedrooms, each with ensuite remodeled bathrooms, offering privacy and comfort for all. Outdoors, enjoy a tranquil, low-maintenance garden enhanced by a drip system, a hot tub, and a charming garden house. The private setting—backing to nature with no neighbors behind—makes it the perfect place to relax or entertain. Additional highlights include Owned SOLAR panels, ANDERSON DUAL-PANE WINDOWS (most all of them) /FRENCH DOOR/SLIDER, PEX REPIPE, upgraded HVAC, A/C, and water heater—ensuring energy efficiency and peace of mind. Marina Hills is a coveted community with resort-style living in one of Laguna Niguel’s most desirable communities. They include Jr Olympic pool, spa, tot pool, BBQ area, Clubhouse, Tennis and Pickleball courts, plus Bocce ball, tot parks and a Salt Creek trail access that takes you to Ritz Carlton/Salt Creek Beach! Low HOA, No Mello Roos and don't miss this opportunity to own this outstanding home!
Last Agent to Sell the Property
Coldwell Banker Realty Brokerage Phone: 949-680-5012 License #01896981 Listed on: 10/14/2025
We collect this data history from publicly available records. To have your information removed, we recommend requesting removal directly through your county’s website.
Linda Fong
Coldwell Banker Realty
(949) 989-5301
83 Total Sales
24 in Marina Hills
$1.4M - $2.7M Price Range
Candice Blair
Coldwell Banker Realty
(949) 744-5263
108 Total Sales
4 in Marina Hills
$899K - $1.9M Price Range
Tony English
English Realty
(949) 541-8197
37 Total Sales
3 in Marina Hills
$1.1M - $1.2M Price Range
Brian Wilson
First Team Real Estate
(949) 763-4047
32 Total Sales
1 in Marina Hills
$940,000 Price
Dave Bauman
Keller Williams OC Luxury Realty
(949) 518-3105
35 Total Sales
2 in Marina Hills
$2,470,000 Price Range
Chad Concolino
Main Beach Realty
(949) 822-7638
22 Total Sales
1 in Marina Hills
$2,278,000 Price
We collect this data history from publicly available records. To have your information removed, we recommend requesting removal directly through your county’s website.
| Date | Buyer | Sale Price | Title Company |
|---|---|---|---|
| -- | First American Title Company | ||
| $2,250,000 | First American Title Company | ||
| -- | None Listed On Document | ||
| $1,107,000 | Ticor Ttl Orange Cnty Branch | ||
| $899,000 | California Title Company | ||
| $630,000 | First American Title Co | ||
| -- | Chicago Title Co | ||
| $389,000 | Old Republic Title Co |
We collect this data history from publicly available records. To have your information removed, we recommend requesting removal directly through your county’s website.
| Date | Status | Borrower | Loan Amount |
|---|---|---|---|
| Previous Owner | $385,000 | ||
| Previous Owner | $719,200 | ||
| Previous Owner | $417,000 | ||
| Previous Owner | $250,000 | ||
| Previous Owner | $455,000 | ||
| Previous Owner | $60,000 | ||
| Previous Owner | $460,000 | ||
| Previous Owner | $50,000 | ||
| Previous Owner | $400,000 |
We collect this data history from publicly available records. To have your information removed, we recommend requesting removal directly through your county’s website.
| Date | Event | Price | List to Sale | Price per Sq Ft | Prior Sale |
|---|---|---|---|---|---|
| 11/12/2025 11/12/25 | Sold | $2,250,000 | +4.7% | $711 / Sq Ft | |
| 10/19/2025 10/19/25 | Pending | -- | -- | -- | |
| 10/14/2025 10/14/25 | For Sale | $2,150,000 | +94.3% | $679 / Sq Ft | |
| 07/22/2019 07/22/19 | Sold | $1,106,625 | -3.8% | $350 / Sq Ft | View Prior Sale |
| 07/06/2019 07/06/19 | Pending | -- | -- | -- | |
| 06/27/2019 06/27/19 | Price Changed | $1,150,000 | -2.1% | $363 / Sq Ft | |
| 06/20/2019 06/20/19 | For Sale | $1,175,000 | +30.7% | $371 / Sq Ft | |
| 08/07/2013 08/07/13 | Sold | $899,000 | -2.2% | $294 / Sq Ft | View Prior Sale |
| 05/09/2013 05/09/13 | Price Changed | $919,000 | -2.1% | $300 / Sq Ft | |
| 04/05/2013 04/05/13 | Price Changed | $939,000 | -2.1% | $307 / Sq Ft | |
| 03/14/2013 03/14/13 | For Sale | $959,000 | -- | $313 / Sq Ft |
We collect this data history from publicly available records. To have your information removed, we recommend requesting removal directly through your county’s website.
| Year | Tax Paid | Tax Assessment Tax Assessment Total Assessment is a certain percentage of the fair market value that is determined by local assessors to be the total taxable value of land and additions on the property. | Land | Improvement |
|---|---|---|---|---|
| 2025 | $12,022 | $1,210,254 | $807,410 | $402,844 |
| 2024 | $12,022 | $1,186,524 | $791,578 | $394,946 |
| 2023 | $11,767 | $1,163,259 | $776,057 | $387,202 |
| 2022 | $11,544 | $1,140,450 | $760,840 | $379,610 |
| 2021 | $11,321 | $1,118,089 | $745,922 | $372,167 |
| 2020 | $11,208 | $1,106,625 | $738,274 | $368,351 |
| 2019 | $10,007 | $987,925 | $625,835 | $362,090 |
| 2018 | $9,815 | $968,554 | $613,563 | $354,991 |
| 2017 | $9,624 | $949,563 | $601,532 | $348,031 |
| 2016 | $9,439 | $930,945 | $589,738 | $341,207 |
| 2015 | $9,297 | $916,962 | $580,880 | $336,082 |
| 2014 | $9,119 | $899,000 | $569,501 | $329,499 |
Seller's Agent in 2025
Linda Fong
Coldwell Banker Realty
(949) 680-5012
15 in this area
83 Total Sales
Buyer's Agent in 2025
Christy Nichols
Surterre Properties Inc
(949) 545-2014
1 in this area
25 Total Sales
G
Buyer Co-Listing Agent in 2025
Gabriella Nichols
Surterre Properties Inc
(949) 201-7055
1 in this area
14 Total Sales
T
Seller's Agent in 2019
Tracey Fullenkamp
First Team Real Estate
S
Buyer's Agent in 2019
Suzanne Martin
Suzanne Martin, Broker
C
Seller's Agent in 2013
Charles Aufhammer
Berkshire Hathaway HomeServices California Properties
(949) 300-3267
5 Total Sales
Source: California Regional Multiple Listing Service (CRMLS)
MLS Number: OC25219288
APN: 653-481-15
Disclaimer: Certain information contained herein is derived from information provided by parties other than Homes.com. All information provided is deemed reliable, but is not guaranteed to be accurate and should be independently verified.
The multiple listing data appearing on this website, or contained in reports produced therefrom, is owned and copyrighted by California Regional Multiple Listing Service, Inc. ("CRMLS") and is protected by all applicable copyright laws. Information provided is for viewer's personal, non-commercial use and may not be used for any purpose other than to identify prospective properties the viewer may be interested in purchasing. All listing data, including but not limited to square footage and lot size is believed to be accurate, but the listing Agent, listing Broker and CRMLS and its affiliates do not warrant or guarantee such accuracy. The viewer should independently verify the listed data prior to making any decisions based on such information by personal inspection and/or contacting a real estate professional.
Based on information from California Regional Multiple Listing Service, Inc. and /or other sources. All data, including all measurements and calculations of area, is obtained from various sources and has not been, and will not be, verified by broker or MLS. All information should be independently reviewed and verified for accuracy. Properties may or may not be listed by the office/agent presenting the information
Ask me questions while you tour the home.