
Michelle Gannon
Coldwell Banker Classic Realty
(877) 760-2903
180 Total Sales
1 in Ossipee
$449,900 Price


Estimated Value: $204,000 - $250,939
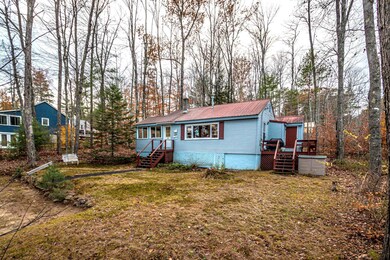
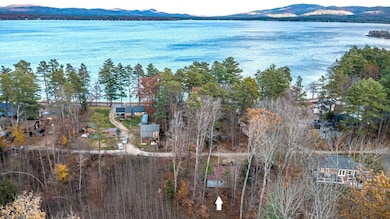
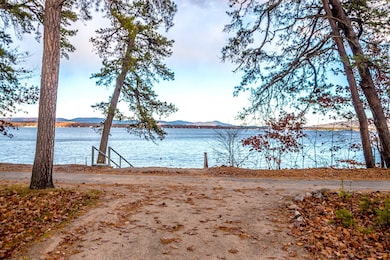
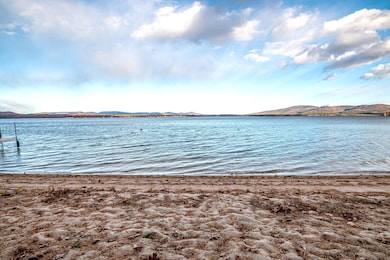
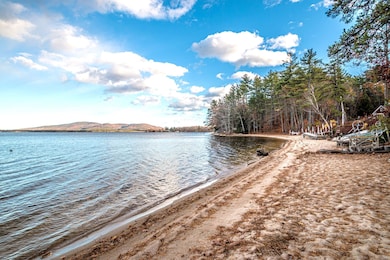
Enjoy summers on Ossipee Lake with a sandy beach and water access from this adorable ranch home with a camp-like feel. Open plan living, dining and kitchen with a wood stove and side deck for grilling and evenings under the stars. You will love the large heated sunroom for game night, dining and hosting friends and family. There are 3 bedrooms, a shared hall bath, plus attic access for off season storage, and more storage located in a shed off the deck. Walk the one block to a shared sandy beach where you can sit back and enjoy the lake and mountain views, or walk right in and swim or kayak in a beautiful setting. A fantastic vacation spot you will never want to leave, or an affordable option for year round living.
Last Agent to Sell the Property
KW Coastal and Lakes & Mountains Realty/N Conway License #070596 Listed on: 11/06/2025
Last Buyer's Agent
KW Coastal and Lakes & Mountains Realty/N Conway License #070596 Listed on: 11/06/2025
Michelle Gannon
Coldwell Banker Classic Realty
(877) 760-2903
180 Total Sales
1 in Ossipee
$449,900 Price
Jim Cilley
EXP Realty
(833) 657-6328
51 Total Sales
1 in Ossipee
$185,000 Price
Nicole Shamlian
Maxfield Real Estate/Wolfeboro
(877) 743-0276
100 Total Sales
32 in Ossipee
$20K - $2.3M Price Range
Greydon Turner
Pinkham Real Estate
(877) 764-5025
265 Total Sales
2 in Ossipee
$313K - $850K Price Range
Judi Anthony
Welcome Home Realty
(603) 931-4786
35 Total Sales
1 in Ossipee
$195,000 Price
Bonnie Cyr
KW Coastal and Lakes & Mountains Realty/Wolfeboro
(603) 803-6824
42 Total Sales
1 in Ossipee
$449,000 Price
We collect this data history from publicly available records. To have your information removed, we recommend requesting removal directly through your county’s website.
| Date | Event | Price | List to Sale | Price per Sq Ft |
|---|---|---|---|---|
| 03/05/2026 03/05/26 | Sold | $210,000 | -18.9% | $239 / Sq Ft |
| 01/15/2026 01/15/26 | Pending | -- | -- | -- |
| 01/12/2026 01/12/26 | Price Changed | $259,000 | -9.1% | $294 / Sq Ft |
| 12/03/2025 12/03/25 | Price Changed | $285,000 | -6.6% | $324 / Sq Ft |
| 11/06/2025 11/06/25 | For Sale | $305,000 | -- | $347 / Sq Ft |
We collect this data history from publicly available records. To have your information removed, we recommend requesting removal directly through your county’s website.
| Year | Tax Paid | Tax Assessment Tax Assessment Total Assessment is a certain percentage of the fair market value that is determined by local assessors to be the total taxable value of land and additions on the property. | Land | Improvement |
|---|---|---|---|---|
| 2025 | $3,292 | $257,800 | $205,800 | $52,000 |
| 2024 | $2,990 | $257,800 | $205,800 | $52,000 |
| 2023 | $2,673 | $257,800 | $205,800 | $52,000 |
| 2022 | $2,573 | $140,000 | $101,200 | $38,800 |
| 2021 | $2,550 | $139,100 | $101,200 | $37,900 |
| 2020 | $2,372 | $139,100 | $101,200 | $37,900 |
| 2019 | $2,380 | $139,100 | $101,200 | $37,900 |
| 2018 | $2,159 | $103,800 | $72,600 | $31,200 |
| 2016 | $2,003 | $103,800 | $72,600 | $31,200 |
| 2015 | $1,903 | $103,800 | $72,600 | $31,200 |
| 2014 | $1,393 | $77,300 | $28,600 | $48,700 |
| 2013 | $1,344 | $77,300 | $28,600 | $48,700 |
Seller's Agent in 2026
Kimberly Clarke
KW Coastal and Lakes & Mountains Realty/N Conway
(603) 986-0840
121 Total Sales
Source: PrimeMLS
MLS Number: 5068658
APN: OSSI-000044-000000-050000
Disclaimer: Certain information contained herein is derived from information provided by parties other than Homes.com. All information provided is deemed reliable, but is not guaranteed to be accurate and should be independently verified.
Copyright 2026 PrimeMLS, Inc. All rights reserved. This information is deemed reliable, but not guaranteed. The data relating to real estate displayed on this display comes in part from the IDX Program of PrimeMLS. The information being provided is for consumers’ personal, non-commercial use and may not be used for any purpose other than to identify prospective properties consumers may be interested in purchasing.
Ask me questions while you tour the home.