
Carl Cempe
StartPoint Realty
(774) 504-2942
107 Total Sales
1 in Dudley
$500,000 Price
Estimated Value: $655,753
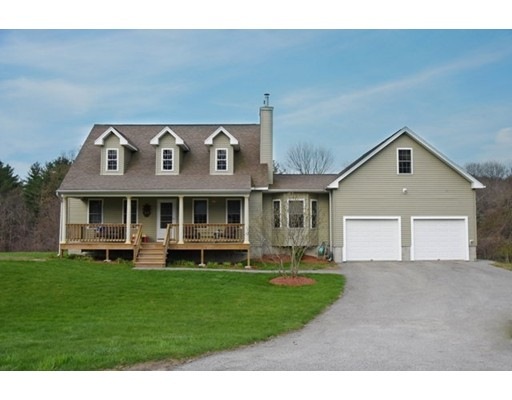
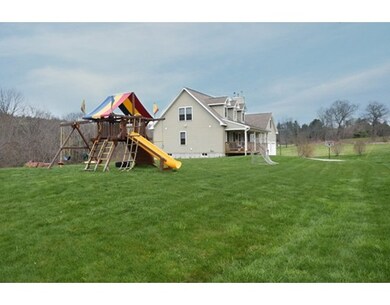
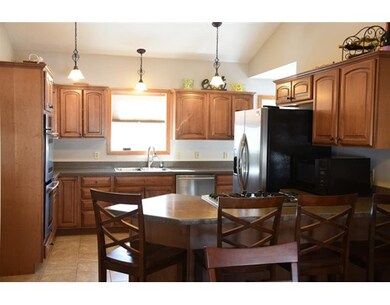
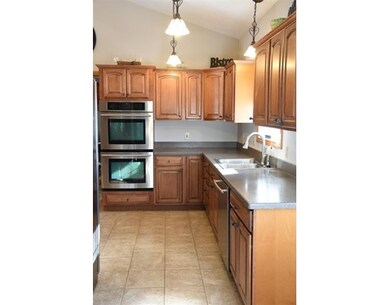
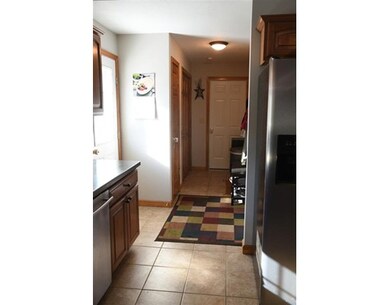
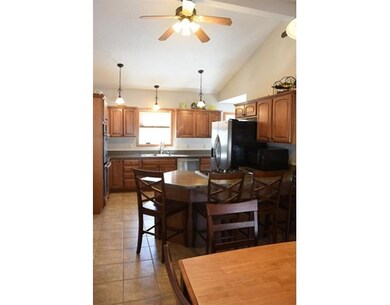
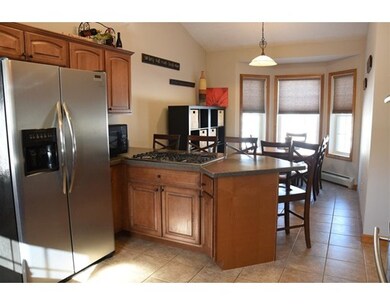
Spacious Country Cape with Farmers Porch Set on 2.16 Acres of Beautiful Scenic Land! Plenty of Room for the Growing Family! Recent Paint and Carpeting Allow you to Move-in and Enjoy! Fantastic Stainless Steel Applianced Kitchen Features Double Ovens, Chef Style 6 Burner Gas Cook-top, Breakfast Counter, Upgraded Wood Cabinetry, Dining Area, Cathedral Ceiling, Ceiling Fan and Pantry Closet! Fireplaced Living Room open to the Dining Room with Hardwoods! First Floor Master Bedroom with Huge Master Bath with Double Sinks/Vanity, Walk-in Closet and Laundry Closet! Upstairs You'll find 2 Comfortable Bedrooms with Ceiling Fans and a Full Bath In-between! Off the Kitchen, down the Hall, up a Set of Stairs Over the Garage to Man Town/Office/Guest Room with a Half Bath! To the Lower Level Studio with Maple Hardwood Floor! Double Door Walk-out Utility Room to the Back Yard! Heat with Oil or Wood Pellets, 2 Separate Furnaces! Wired for Generator! 2 Car Garage! Rear Deck! Fenced Area for Your Dog!
We collect this data history from publicly available records. To have your information removed, we recommend requesting removal directly through your county’s website.
Carl Cempe
StartPoint Realty
(774) 504-2942
107 Total Sales
1 in Dudley
$500,000 Price
Christina Liberty-Grimm
Lamacchia Realty, Inc.
(508) 770-6735
115 Total Sales
2 in Dudley
$423K - $530K Price Range
Trinity Group
Mega Realty Services
(351) 200-5151
72 Total Sales
9 in Dudley
$30K - $595K Price Range
Jessica Azzi
LAER Realty Partners
(978) 850-3318
23 Total Sales
1 in Dudley
$579,900 Price
Sonja Perpignan
ERA Key Realty Services- Spenc
(978) 310-0431
28 Total Sales
1 in Dudley
$214,900 Price
Jhenny Sanchez
eXp Realty
(774) 224-8662
20 Total Sales
1 in Dudley
$480,000 Price
We collect this data history from publicly available records. To have your information removed, we recommend requesting removal directly through your county’s website.
| Date | Buyer | Sale Price | Title Company |
|---|---|---|---|
| $318,000 | -- | ||
| Langlois Scott | -- | -- | |
| Langlois Scott | -- | -- | |
| Langlois Gail | -- | -- | |
| Langlois Scott P | -- | -- |
We collect this data history from publicly available records. To have your information removed, we recommend requesting removal directly through your county’s website.
| Date | Status | Borrower | Loan Amount |
|---|---|---|---|
| Open | $45,000 | ||
| Closed | Dewitt Lisa M | $25,000 | |
| Open | Dewitt Lisa M | $302,248 | |
| Closed | -- | $274,725 | |
| Previous Owner | Langlois Scott | $318,200 | |
| Closed | Langlois Scott | $355,500 | |
| Closed | Langlois Gail | $297,500 | |
| Previous Owner | Langlois Gail | $297,500 | |
| Previous Owner | Langlois Gail | $250,000 |
We collect this data history from publicly available records. To have your information removed, we recommend requesting removal directly through your county’s website.
| Date | Event | Price | List to Sale | Price per Sq Ft |
|---|---|---|---|---|
| 08/31/2016 08/31/16 | Sold | $318,000 | -3.6% | $123 / Sq Ft |
| 07/14/2016 07/14/16 | Pending | -- | -- | -- |
| 06/16/2016 06/16/16 | Price Changed | $329,900 | -1.2% | $128 / Sq Ft |
| 05/16/2016 05/16/16 | Price Changed | $333,900 | -1.8% | $129 / Sq Ft |
| 04/17/2016 04/17/16 | For Sale | $339,900 | -- | $132 / Sq Ft |
We collect this data history from publicly available records. To have your information removed, we recommend requesting removal directly through your county’s website.
| Year | Tax Paid | Tax Assessment Tax Assessment Total Assessment is a certain percentage of the fair market value that is determined by local assessors to be the total taxable value of land and additions on the property. | Land | Improvement |
|---|---|---|---|---|
| 2025 | $58 | $548,000 | $89,400 | $458,600 |
| 2024 | $5,272 | $503,100 | $89,400 | $413,700 |
| 2023 | $4,593 | $452,100 | $78,000 | $374,100 |
| 2022 | $4,816 | $411,600 | $76,300 | $335,300 |
| 2021 | $4,647 | $377,800 | $72,800 | $305,000 |
| 2020 | $4,657 | $356,600 | $69,300 | $287,300 |
| 2019 | $4,680 | $346,700 | $69,300 | $277,400 |
| 2018 | $3,899 | $332,400 | $69,300 | $263,100 |
| 2017 | $3,781 | $316,700 | $69,300 | $247,400 |
| 2016 | $3,486 | $286,200 | $65,800 | $220,400 |
| 2015 | $3,419 | $278,900 | $65,800 | $213,100 |
Seller's Agent in 2016
Jules Lusignan
Lake Realty
(561) 379-9520
37 Total Sales
Source: MLS Property Information Network (MLS PIN)
MLS Number: 71989729
APN: DUDL-000231-000000-000003-000001
Disclaimer: Certain information contained herein is derived from information provided by parties other than Homes.com. All information provided is deemed reliable, but is not guaranteed to be accurate and should be independently verified.
The property listing data and information, or the Images, set forth herein were provided to MLS Property Information Network, Inc. from third party sources, including sellers, lessors and public records, and were compiled by MLS Property Information Network, Inc. The property listing data and information, and the Images, are for the personal, non-commercial use of consumers having a good faith interest in purchasing or leasing listed properties of the type displayed to them and may not be used for any purpose other than to identify prospective properties which such consumers may have a good faith interest in purchasing or leasing. MLS Property Information Network, Inc. and its subscribers disclaim any and all representations and warranties as to the accuracy of the property listing data and information, or as to the accuracy of any of the Images, set forth herein.
Ask me questions while you tour the home.