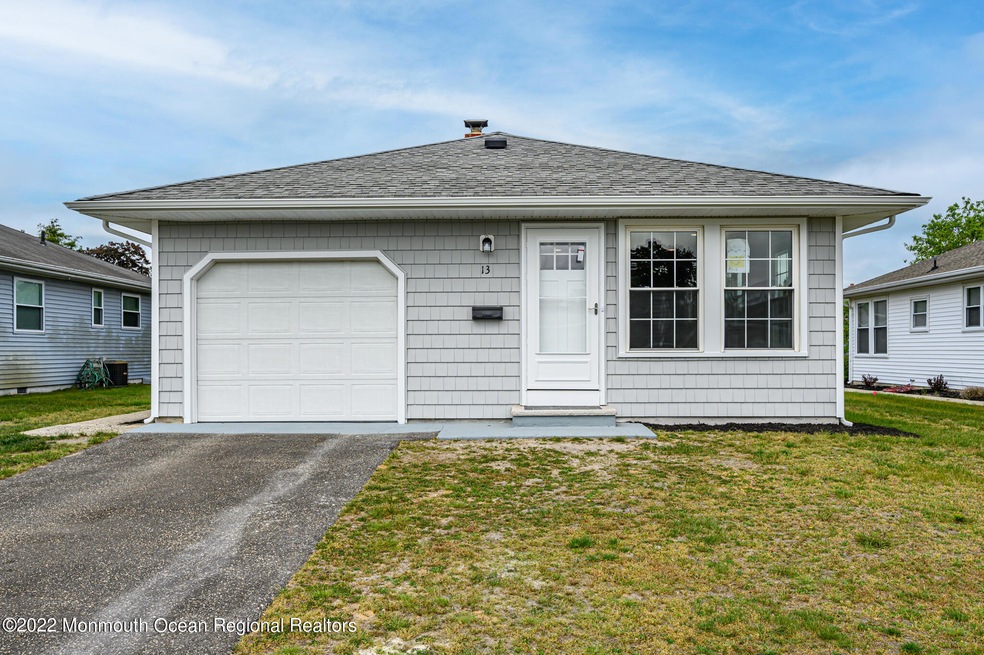
NOT LISTED FOR SALE

13 Bolans Ct Toms River, NJ 08757

Estimated Value: $330,000 - $367,000

2 Beds
2 Baths
1,092 Sq Ft
$321/Sq Ft Est. Value

Sale Details

Date Sold: July 18, 2022

Last sale price $303,000 $277 Per Sq Ft

Est. 14% increase in value since last sale

Current estimated payment $2,277 / mo

8 Days on Market

Highlights

  • Golf Course Community
  • Active Adult
  • Bocce Ball Court
  • In Ground Pool
  • Clubhouse
  • 1 Car Direct Access Garage

About This Home

As of July 2022

*Completely Renovated* 2 Bed 2 Bath Sarasota model located on a quiet cul-de-sac in the sought after 55+ Holiday City Berkeley Community is sure to impress! Everything NEW from the inside out, move-in-ready & waiting for you! Spacious, light & bright open concept features a large Living/Dining combo & gorgeous Eat-in-Kitchen with the works! Brand New SS Appliances, Quartz counters, new cabinetry, pantry + trendy hardware & more! Beautiful new luxury vinyl plank flooring, recessed lighting & a fresh modern palette extends all through, easy to customize! Down the hall, the updated Full guest bath, convenient Laundry rm+ 2 generously sized Bedrooms, inc the Master Suite! MBR boasts it's own private ensuite bath. Charming Rear Patio, 1 Car Garage, Clubhouse & Community Pool, just in time for summer! The list goes on! TRULY a MUST SEE!

Last Agent to Sell the Property

Robert Dekanski

RE/MAX 1st. Advantage License #0232901 Listed on: 05/31/2022

RE/MAX 1st. Advantage

Co-Listed By

Charles Korb

Keller Williams Realty West Monmouth License #1970047

Last Buyer's Agent

Kris Vignoli

Berkshire Hathaway HomeServices Fox & Roach - Watchung License #9804077

Berkshire Hathaway HomeServices Fox & Roach - Watchung

Home Details

Home Type

  • Single Family

Est. Annual Taxes

  • $2,340

Year Built

  • Built in 1973

Lot Details

  • 3,485 Sq Ft Lot
  • Lot Dimensions are 34 x 105
  • Cul-De-Sac
  • Level Lot

HOA Fees

  • $55 Monthly HOA Fees

Parking

  • 1 Car Direct Access Garage
  • Driveway

Home Design

  • Shingle Roof
  • Shingle Siding

Interior Spaces

  • 1,092 Sq Ft Home
  • 1-Story Property
  • Recessed Lighting
  • Living Room
  • Dining Room
  • Crawl Space

Kitchen

  • Eat-In Kitchen
  • Gas Cooktop
  • Microwave
  • Dishwasher

Flooring

  • Laminate
  • Ceramic Tile

Bedrooms and Bathrooms

  • 2 Bedrooms
  • 2 Full Bathrooms
  • Primary bathroom on main floor
  • Primary Bathroom includes a Walk-In Shower

Laundry

  • Dryer
  • Washer

Attic

  • Attic Fan
  • Pull Down Stairs to Attic

Accessible Home Design

  • Roll-in Shower
  • Handicap Shower

Outdoor Features

  • In Ground Pool
  • Patio

Schools

  • Central Reg Middle School
  • Central Regional High School

Utilities

  • Central Air
  • Heating System Uses Natural Gas
  • Baseboard Heating
  • Hot Water Heating System
  • Natural Gas Water Heater

Listing and Financial Details

  • Exclusions: Personal Belongings.
  • Assessor Parcel Number 06-00004-70-00034

Community Details

Overview

  • Active Adult
  • Front Yard Maintenance
  • Association fees include trash, common area, lawn maintenance, pool, snow removal
  • Hc Berkeley Subdivision, Sarasota Floorplan

Amenities

  • Common Area
  • Clubhouse

Recreation

  • Golf Course Community
  • Bocce Ball Court
  • Shuffleboard Court
  • Community Pool
  • Snow Removal

Home Details

Home Type

Single Family

Est. Annual Taxes

$2,340

Year Built

Built in 1973

Lot Details

3,485 Sq Ft Lot

HOA Fees

$55 per month

Parking

1

Listing Details

  • Property Type: Residential
  • Property Sub Type: Adult Community
  • Model: Sarasota
  • ResoLotFeatures: Cul-De-Sac
  • ResoPoolFeatures: Common, In Ground
  • Reso Association Amenities: Shuffleboard Court, Association, Pool, Golf Course, Clubhouse, Common Area, Bocci
  • Reso Association Fee Includes: Trash, Common Area, Lawn Maintenance, Pool, Snow Removal
  • Co List Office Mls Id: 3295
  • Co List Office Phone: 732-827-5344
  • Inclusions: Washer, Dishwasher, Dryer, Microwave, Refrigerator, Attic Fan, Gas Cooking
  • Subdivision Name: Hc Berkeley
  • Reso Accessibility Features: Stall Shower
  • Architectural Style: Ranch, Detached
  • Reso Flooring: Ceramic Tile, Laminate
  • Reso Interior Features: Attic - Pull Down Stairs, Recessed Lighting
  • New Construction: No
  • Year Built: 1973
  • Contract Info List PriceSqFt: 274.72
  • Contract Info New Construction: No
  • General Property Info Waterview: No
  • General Property Info Fireplace: No
  • General Property Info Basement: No
  • General Property Info Assigned Parking: No
  • General Property Info HOA: Yes
  • General Property Info Pool: Yes
  • WaterSewer Public Sewer: Yes
  • ExteriorPatio: Yes
  • Exterior Swimming: Yes
  • Common Elements Common Area: Yes
  • Common Elements Pool4: Yes
  • Pool Common2: Yes
  • Fee Includes Common Area2: Yes
  • Fee Includes Pool3: Yes
  • Garage Direct Entry: Yes
  • General Property Info Acreage: 0.08
  • General Property Info Lot Dimensions: 34 x 105
  • Location Middle School: Central Reg Middle
  • Interior Attic - Pull Down Stairs: Yes
  • Cooling Central Air: Yes
  • Roof Shingled: Yes
  • Rooms Living Room: Yes
  • Included Gas Cooking: Yes
  • WaterSewer Public Water: Yes
  • Floors Ceramic Tile: Yes
  • Water Heater Natural Gas2: Yes
  • General Property Info Handicap Access: No
  • Interior Recessed Lighting: Yes
  • Common Elements Clubhouse: Yes
  • Style Ranch: Yes
  • Siding Shingle: Yes
  • Foyer Floor - Laminate: Yes
  • Living Room Floor - Laminate3: Yes
  • Dining Room Floor - Laminate7: Yes
  • Floors Laminate: Yes
  • Kitchen Eat-In: Yes
  • Kitchen Floor - Laminate2: Yes
  • Style Detached2: Yes
  • Lot Description Cul-De-Sac: Yes
  • Common Elements Shuffleboard: Yes
  • Common Elements Bocci: Yes
  • Special Needs Stall Shower: Yes
  • Common Elements Golf Course: Yes
  • Included Attic Fan: Yes
  • Special Features: None

Interior Features

  • Basement: Crawl Space
  • Basement: No
  • Full Bathrooms: 2
  • Total Bedrooms: 2
  • Stories: 1
  • Other Rooms:Dining Room: Yes
  • Appliances Included:Dishwasher: Yes
  • Appliances Included:Refrigerator: Yes
  • Basement:Crawl Space: Yes
  • Appliances Included:Dryer: Yes
  • Appliances Included:Washer: Yes
  • Appliances Included:Microwave: Yes
  • Primary Bedroom:Full Bath: Yes
  • Primary Bath:Shower Stall: Yes
  • Primary Bathroom Level:First42: Yes
  • Primary Bedroom Level:First43: Yes
  • Primary Bedroom Floor - Laminate5: Yes

Exterior Features

  • Roof: Shingle
  • Acres: 0.08
  • Topography: Level
  • Waterfront: No
  • Exclusions: Personal Belongings.
  • Construction Type: Shingle Siding
  • Exterior Features: Swimming
  • Patio And Porch Features: Patio
  • Exterior Features:Pool-In Ground: Yes

Garage/Parking

  • Garage: Yes
  • Attached Garage: Yes
  • Garage Spaces: 1.0
  • Parking Features: Direct Access, Driveway
  • General Property Info:Garage: Yes
  • Parking Driveway: Yes

Utilities

  • Sewer: Public Sewer
  • Cooling: Central Air
  • Cooling Y N: Yes
  • Heating: Natural Gas, Hot Water, Baseboard
  • HeatingYN: Yes
  • Water Source: Public
  • Heating:Natural Gas: Yes
  • Heating:Baseboard: Yes
  • Heating:Hot Water: Yes

Condo/Co-op/Association

  • Senior Community: Yes
  • Association Fee: 165.0
  • Association Fee Frequency: Quarterly
  • Association: Yes
  • Fee Includes Lawn Maintenance: Yes

Association/Amenities

  • Association Fee Includes:Snow Removal: Yes
  • Association Fee Includes:Trash: Yes

Schools

  • Middle Or Junior School: Central Reg Middle

Lot Info

  • Lot Dimensions: 34 x 105
  • Lot Size Sq Ft: 3484.8
  • Parcel #: 06-00004-70-00034
  • Zoning Description: Planned Residential, Residential

Tax Info

  • Tax Year: 2021
  • Tax Annual Amount: 2340.0

MLS Schools

  • High School: Central Regional

Ownership History

We collect this data history from publicly available records. To have your information removed, we recommend requesting removal directly through your county’s website.

Date Name Owned For Owner Type

Purchase Details

Listed on
May 31, 2022
Closed on
Jul 12, 2022
Sold by
Bought by
Seller's Agent
Robert Dekanski
RE/MAX 1st. Advantage
Buyer's Agent
Kris Vignoli
Berkshire Hathaway HomeServices Fox & Roach - Watchung
List Price
$299,999
Sold Price
$303,000
Premium/Discount to List
$3,001
1%
Current Estimated Value
$345,932

Home Financials for this Owner

Home Financials are based on the most recent Mortgage that was taken out on this home.
Estimated Appreciation
$42,932
Avg. Annual Appreciation
3.73%
Original Mortgage
$242,400
Interest Rate
0.0578%
Mortgage Type
New Conventional

Purchase Details

Listed on
Jan 12, 2022
Closed on
Mar 15, 2022
Sold by
Bought by
Seller's Agent
Danielle Maguire
Silver Ridge Realty, LLP
Buyer's Agent
Charles Korb
Keller Williams Realty West Monmouth
List Price
$180,000
Sold Price
$190,000
Premium/Discount to List
$10,000
5.56%

Home Financials for this Owner

Home Financials are based on the most recent Mortgage that was taken out on this home.
Avg. Annual Appreciation
311.35%

Purchase Details

Closed on
Feb 25, 1998
Sold by
Bought by
Source: Public Records

Range of Values:

--
Value Increase
--
Percent Increase
--
Adjusted for Inflation
Collateral Analytics

Collateral Analytics Collateral Analytics AVMs (Automated Valuation Model) employ a number of statistical approaches combined with neighborhood-specific comparable selection guarantees the most up-to-date and precise valuations.

Not Available

Collateral Analytics does not have data for the current month. Please view the chart for historical values.

ICE

ICE Mortgage Technology ICE Mortgage Technology’s AVM (Automated Valuation Model) is a state-of-the-art online residential property valuation tool that provides a quick and accurate estimate of the value of almost any home in the U.S.

Not Available

ICE Mortgage Technology does not have data for the current month. Please view the chart for historical values.

First American

First American First American Data & Analytics’ next-generation AVM combines unrivaled data assets with a blended ensemble of valuation models to produce highly accurate, reliable valuations you can trust.

Not Available

First American does not have data for the current month. Please view the chart for historical values.

Quantarium

Quantarium Quantarium’s valuation service, repeatedly proven the industry’s most accurate and comprehensive, is supercharged with a self-learning and auto-tuning AI engine that continually becomes smarter and more accurate as it processes daily inputs from the industry’s leading RE data lake.

Not Available

Quantarium does not have data for the current month. Please view the chart for historical values.

Average Value
Not Available
List Price
Sold Price
Create a Home Valuation Report for This Property
The Home Valuation Report is an in-depth analysis detailing your home's value as well as a comparison with similar homes in the area

Home Values in the Area

Source: Public Records

Average Home Value in this Area


Source: Public Records

Purchase History

We collect this data history from publicly available records. To have your information removed, we recommend requesting removal directly through your county’s website.

Date Buyer Sale Price Title Company
$303,000 Surety Title
$183,800 Counsellors Title
-- --
Source: Public Records

Mortgage History

We collect this data history from publicly available records. To have your information removed, we recommend requesting removal directly through your county’s website.

Date Status Borrower Loan Amount
Closed $242,400
Source: Public Records

Property History

We collect this data history from publicly available records. To have your information removed, we recommend requesting removal directly through your county’s website.

Date Event Price List to Sale Price per Sq Ft Prior Sale
07/18/2022 07/18/22 Sold $303,000 +1.0% $277 / Sq Ft
06/09/2022 06/09/22 Pending -- -- --
05/31/2022 05/31/22 For Sale $299,999 +57.9% $275 / Sq Ft
03/18/2022 03/18/22 Sold $190,000 +5.6% $174 / Sq Ft View Prior Sale
01/24/2022 01/24/22 Pending -- -- --
01/12/2022 01/12/22 For Sale $180,000 -- $165 / Sq Ft
Source: MOREMLS (Monmouth Ocean Regional REALTORS®)

Tax History

We collect this data history from publicly available records. To have your information removed, we recommend requesting removal directly through your county’s website.

Year Tax Paid Tax Assessment Tax Assessment Total Assessment is a certain percentage of the fair market value that is determined by local assessors to be the total taxable value of land and additions on the property. Land Improvement
2026 $4,242 $163,800 $30,000 $133,800
2025 $4,242 $163,800 $30,000 $133,800
2024 $3,800 $163,800 $30,000 $133,800
2023 $3,730 $163,800 $30,000 $133,800
2022 $2,391 $105,000 $30,000 $75,000
2021 $2,340 $105,000 $30,000 $75,000
2020 $2,340 $105,000 $30,000 $75,000
2019 $2,275 $105,000 $30,000 $75,000
2018 $2,268 $105,000 $30,000 $75,000
2017 $2,184 $105,000 $30,000 $75,000
2016 $2,172 $105,000 $30,000 $75,000
2015 $2,113 $105,000 $30,000 $75,000
2014 $2,053 $105,000 $30,000 $75,000
Source: Public Records

Agents Affiliated with this Home

  • Section Image
  • Section Image
  • Section Image
See All Agents

Map

Source: MOREMLS (Monmouth Ocean Regional REALTORS®)

MLS Number: 22216558

MOREMLS (Monmouth Ocean Regional REALTORS®)

APN: 06-00004-70-00034

Your Personal Tour Guide

Ask me questions while you tour the home.