NOT LISTED FOR SALE

Estimated Value: $452,000 - $568,000

3 Beds
4 Baths
2,384 Sq Ft
$212/Sq Ft Est. Value

Sale Details

Date Sold: August 15, 2022

Last sale price $466,500 $196 Per Sq Ft

Est. 8% increase in value since last sale

Current estimated payment $2,970 / mo

14 Days on Market

Highlights

  • Indoor Spa
  • Above Ground Pool
  • Wood Flooring
  • Gravette Middle School Rated A-
  • RV Access or Parking
  • Attic

About This Home

As of August 2022

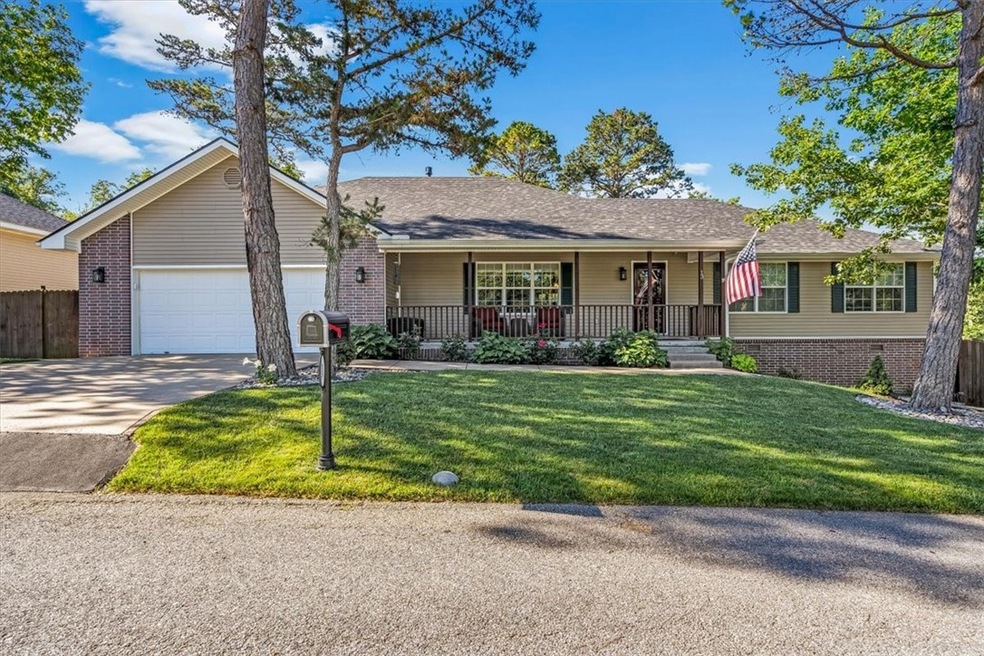
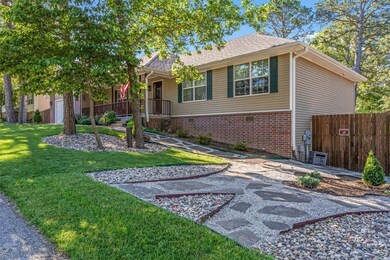
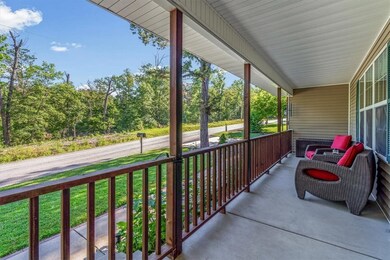
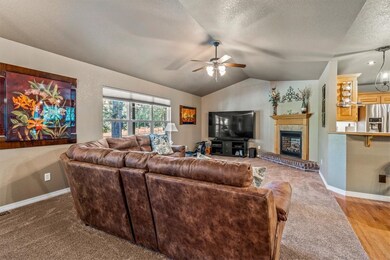
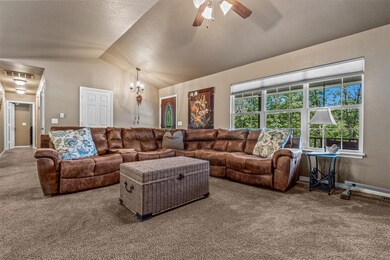
Welcome to the home of your dreams that has been extremely well taken care of with tons of upgrades. An above ground pool that is built on top of a concrete pad and a jacuzzi with privacy. This amazing home has an 8’ privacy fence with a 16’ gate that leads to a 30’ x 28’ concrete pad which could be used for an RV parking spot. A massive deck with a built-in pergola that leads from the house to the pool. Along with your very own private archery range. We haven’t even talked about the inside yet. Walk into a huge living room with a gas fireplace and vaulted ceilings. All 3 bedrooms are upstairs with a screened in porch. Downstairs is setup with a bar and projector for movie nights and an office with a built-in desk and bookshelves. Spread out over 2 lots and did I mention located right next to Tunnel Vision mountain bike trail.

Last Agent to Sell the Property

Kyle Whitlock

D.R. Horton Realty of Arkansas, LLC License #SA00089226 Listed on: 07/01/2022

D.R. Horton Realty of Arkansas, LLC

Last Buyer's Agent

Matthew Bastian

Better Homes and Gardens Real Estate Journey License #AB00091264

Better Homes and Gardens Real Estate Journey

Home Details

Home Type

  • Single Family

Est. Annual Taxes

  • $1,649

Year Built

  • Built in 2006

Lot Details

  • 25,700 Sq Ft Lot
  • Privacy Fence
  • Wood Fence
  • Back Yard Fenced
  • Cleared Lot

Home Design

  • Brick Exterior Construction
  • Shingle Roof
  • Architectural Shingle Roof
  • Vinyl Siding

Interior Spaces

  • 2,384 Sq Ft Home
  • 2-Story Property
  • Ceiling Fan
  • Gas Log Fireplace
  • Home Office
  • Library
  • Bonus Room
  • Indoor Spa
  • Washer and Dryer Hookup
  • Attic

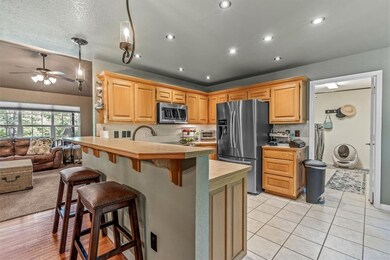
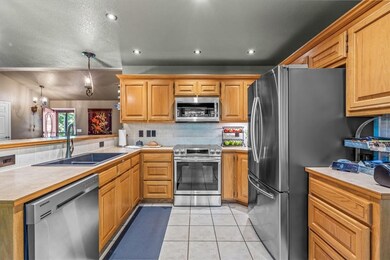
Kitchen

  • Electric Oven
  • Electric Range
  • Microwave
  • Dishwasher
  • Disposal

Flooring

  • Wood
  • Carpet
  • Ceramic Tile

Bedrooms and Bathrooms

  • 3 Bedrooms
  • Walk-In Closet

Basement

  • Walk-Out Basement
  • Crawl Space

Home Security

  • Home Security System
  • Fire and Smoke Detector

Parking

  • 2 Car Attached Garage
  • Garage Door Opener
  • Driveway
  • RV Access or Parking

Outdoor Features

  • Above Ground Pool
  • Covered Patio or Porch

Location

  • City Lot

Utilities

  • Central Heating and Cooling System
  • Propane
  • Electric Water Heater
  • Septic Tank
  • Cable TV Available

Listing and Financial Details

  • Legal Lot and Block 7 & 8 / 3

Community Details

Overview

  • Manchester Sub Bvv Subdivision

Recreation

  • Trails

Home Details

Home Type

Single Family

Est. Annual Taxes

$1,649

Year Built

Built in 2006

Lot Details

0.59 Acres

Listing Details

  • Property Sub Type: Single Family Residence
  • Prop. Type: Residential
  • Lot Size Acres: 0.59
  • Road Surface Type: Paved
  • Subdivision Name: Manchester Sub Bvv
  • Directions: From Highway 279 (Forest Hills BLVD) Turn on Bassingham Drive; Turn on Buckden Lane; Home is located on the South side. Last home on the street.
  • Garage Yn: Yes
  • Unit Levels: Two
  • New Construction: No
  • Building Stories: 2
  • Structure Type: House
  • Year Built: 2006
  • ResoPropertyType: Residential
  • Property Sub Type Additional: Single Family Residence
  • ResoBuildingAreaSource: PublicRecords
  • Special Features: VirtualTour
  • Stories: 2

Interior Features

  • Spa Features: Hot Tub
  • Private Spa: Yes
  • Appliances: Dishwasher, Electric Oven, Electric Range, Electric Water Heater, Disposal, Microwave
  • Has Basement: Walk-Out Access, Crawl Space
  • Basement YN: Yes
  • Full Bathrooms: 2
  • Half Bathrooms: 2
  • Total Bedrooms: 3
  • Fireplace Features: Gas Log
  • Fireplaces: 1
  • Fireplace: Yes
  • Flooring: Carpet, Ceramic Tile, Wood
  • Interior Amenities: Attic, Ceiling Fan(s), Hot Tub/Spa, Pantry, Walk-In Closet(s)
  • Living Area: 2384.0
  • Dining Room Type: Bonus Room, Library, Office
  • ResoLivingAreaSource: PublicRecords

Exterior Features

  • Fencing: Back Yard, Privacy, Wood
  • Lot Features: Cleared, City Lot, Subdivision
  • Pool Features: Above Ground, Pool, Private
  • Pool Private: Yes
  • Waterfront Features: None
  • Construction Type: Brick, Vinyl Siding
  • Exterior Features: Concrete Driveway
  • Foundation Details: Crawlspace
  • Other Structures: None
  • Patio And Porch Features: Covered, Screened
  • Roof: Architectural, Shingle

Garage/Parking

  • Attached Garage: Yes
  • Covered Parking Spaces: 2.0
  • Parking Features: Attached, Garage, Garage Door Opener, RV Access/Parking

Utilities

  • Laundry Features: Washer Hookup, Dryer Hookup
  • Security: Security System, Smoke Detector(s)
  • Cooling: Central Air
  • Cooling Y N: Yes
  • Heating: Central
  • Heating Yn: Yes
  • Sewer: Septic Tank
  • Utilities: Cable Available, Electricity Available, Propane, Septic Available, Water Available
  • Water Source: Public

Condo/Co-op/Association

  • Community Features: Trails/Paths

Schools

  • Junior High Dist: Gravette

Lot Info

  • Additional Parcels Description: 16-20487-000
  • Zoning: N
  • ResoLotSizeUnits: Acres

Tax Info

  • Tax Annual Amount: 1649.0
  • Tax Block: 3
  • Tax Lot: 7 & 8

Ownership History

We collect this data history from publicly available records. To have your information removed, we recommend requesting removal directly through your county’s website.

Date Name Owned For Owner Type

Purchase Details

Closed on
Jan 24, 2025
Sold by
Bought by
Current Estimated Value
$504,654

Home Financials for this Owner

Home Financials are based on the most recent Mortgage that was taken out on this home.
Original Mortgage
$373,200
Interest Rate
0.0704%
Mortgage Type
New Conventional

Purchase Details

Listed on
Jul 1, 2022
Closed on
Aug 16, 2022
Sold by
Bought by
Seller's Agent
Kyle Whitlock
D.R. Horton Realty of Arkansas, LLC
Buyer's Agent
Matthew Bastian
Better Homes and Gardens Real Estate Journey
List Price
$460,000
Sold Price
$466,500
Premium/Discount to List
$6,500
1.41%

Home Financials for this Owner

Home Financials are based on the most recent Mortgage that was taken out on this home.
Avg. Annual Appreciation
2.03%
Original Mortgage
$373,200
Interest Rate
0.057%
Mortgage Type
New Conventional

Purchase Details

Listed on
Apr 24, 2015
Closed on
Sep 22, 2015
Sold by
Bought by
Seller's Agent
Cindy Fish
Fathom Realty
Buyer's Agent
Moe Holm
Crye-Leike REALTORS-Bella Vista
List Price
$179,000
Sold Price
$160,000
Premium/Discount to List
-$19,000
-10.61%

Home Financials for this Owner

Home Financials are based on the most recent Mortgage that was taken out on this home.
Avg. Annual Appreciation
16.83%
Original Mortgage
$128,000
Interest Rate
0.0393%
Mortgage Type
New Conventional

Purchase Details

Listed on
Apr 24, 2015
Closed on
Sep 14, 2015
Sold by
Bought by
Seller's Agent
Cindy Fish
Fathom Realty
Buyer's Agent
Moe Holm
Crye-Leike REALTORS-Bella Vista
List Price
$179,000
Sold Price
$160,000
Premium/Discount to List
-$19,000
-10.61%

Home Financials for this Owner

Home Financials are based on the most recent Mortgage that was taken out on this home.
Original Mortgage
$128,000
Interest Rate
0.0393%
Mortgage Type
New Conventional

Purchase Details

Listed on
Apr 24, 2015
Closed on
Sep 8, 2015
Sold by
Bought by
Seller's Agent
Cindy Fish
Fathom Realty
Buyer's Agent
Moe Holm
Crye-Leike REALTORS-Bella Vista
List Price
$179,000
Sold Price
$160,000
Premium/Discount to List
-$19,000
-10.61%

Home Financials for this Owner

Home Financials are based on the most recent Mortgage that was taken out on this home.
Original Mortgage
$128,000
Interest Rate
0.0393%
Mortgage Type
New Conventional

Purchase Details

Closed on
Sep 22, 2014
Sold by
Bought by

Purchase Details

Closed on
May 4, 2007
Sold by
Bought by

Home Financials for this Owner

Home Financials are based on the most recent Mortgage that was taken out on this home.
Original Mortgage
$159,920
Interest Rate
0.0616%
Mortgage Type
Purchase Money Mortgage

Purchase Details

Closed on
Mar 16, 2005
Sold by
Bought by

Purchase Details

Closed on
Oct 25, 2002
Bought by

Purchase Details

Closed on
Apr 5, 1991
Bought by

Purchase Details

Closed on
Oct 20, 1990
Bought by

Purchase Details

Closed on
Oct 26, 1979
Bought by
Source: Public Records
Create a Home Valuation Report for This Property
The Home Valuation Report is an in-depth analysis detailing your home's value as well as a comparison with similar homes in the area

Home Values in the Area

Source: Public Records

Average Home Value in this Area


Source: Public Records

Purchase History

We collect this data history from publicly available records. To have your information removed, we recommend requesting removal directly through your county’s website.

Date Buyer Sale Price Title Company
-- None Listed On Document
$466,500 Williams Law Firm
$160,000 Attorney
$39,850 Attorney
-- Attorney
$131,405 None Available
$200,000 None Available
$2,000 None Available
$1,000 --
-- --
-- --
$5,000 --
Source: Public Records

Mortgage History

We collect this data history from publicly available records. To have your information removed, we recommend requesting removal directly through your county’s website.

Date Status Borrower Loan Amount
Open $373,200
Previous Owner $373,200
Previous Owner $128,000
Previous Owner $159,920
Source: Public Records

Property History

We collect this data history from publicly available records. To have your information removed, we recommend requesting removal directly through your county’s website.

Date Event Price List to Sale Price per Sq Ft Prior Sale
08/15/2022 08/15/22 Sold $466,500 +1.4% $196 / Sq Ft
07/15/2022 07/15/22 Pending -- -- --
07/01/2022 07/01/22 For Sale $460,000 +187.5% $193 / Sq Ft
09/29/2015 09/29/15 Sold $160,000 -10.6% $67 / Sq Ft View Prior Sale
08/30/2015 08/30/15 Pending -- -- --
05/11/2015 05/11/15 For Sale $179,000 -- $75 / Sq Ft
Source: ArkansasOne MLS

Tax History

We collect this data history from publicly available records. To have your information removed, we recommend requesting removal directly through your county’s website.

Year Tax Paid Tax Assessment Tax Assessment Total Assessment is a certain percentage of the fair market value that is determined by local assessors to be the total taxable value of land and additions on the property. Land Improvement
2025 $2,922 $79,397 $1,600 $77,797
2024 $2,678 $79,397 $1,600 $77,797
2023 $2,551 $51,740 $800 $50,940
2022 $1,751 $51,740 $800 $50,940
2021 $1,649 $51,740 $800 $50,940
2020 $1,560 $37,000 $600 $36,400
2019 $1,560 $37,000 $600 $36,400
2018 $1,585 $37,000 $600 $36,400
2017 $1,474 $37,000 $600 $36,400
2016 $1,474 $37,000 $600 $36,400
2015 $1,662 $34,410 $1,000 $33,410
2014 $1,312 $34,410 $1,000 $33,410
Source: Public Records

Agents Affiliated with this Home

  • Section Image
  • Section Image
See All Agents

Map

Source: ArkansasOne MLS

MLS Number: 1223139

ArkansasOne MLS

APN: 16-20486-000

Your Personal Tour Guide

Ask me questions while you tour the home.