
Vicky Lawson
Long & Foster Real Estate, Inc.
(856) 517-2783
148 Total Sales
7 in Pike Creek
$250K - $560K Price Range
Estimated Value: $445,000 - $537,000
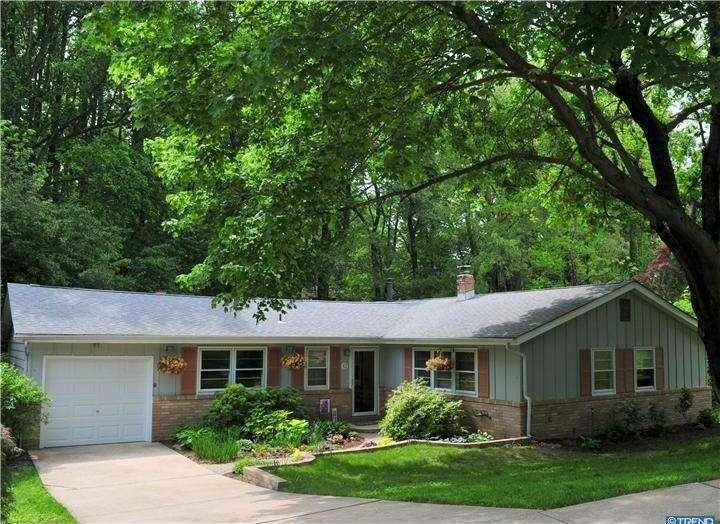
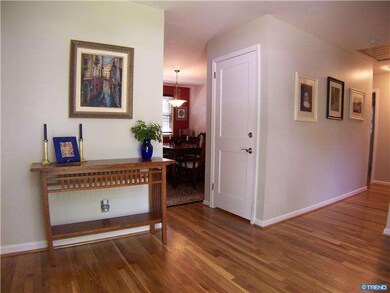
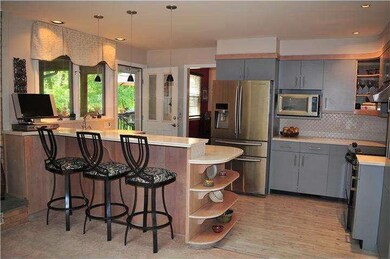
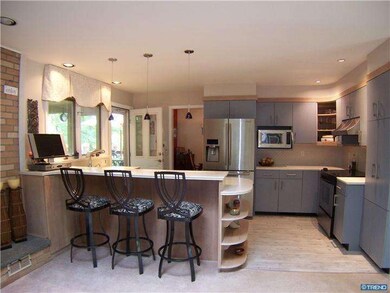
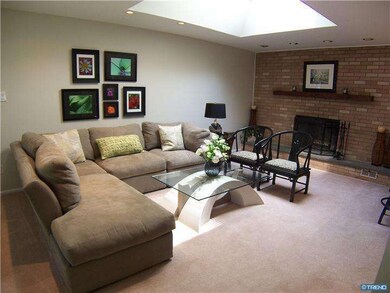
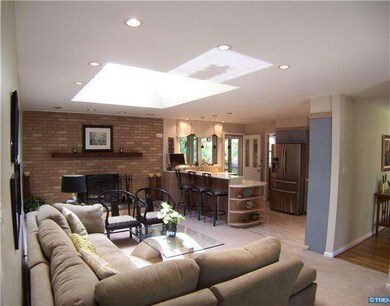
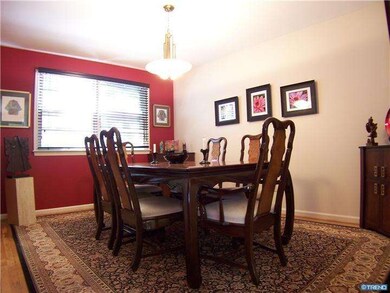
Welcome to 13 Cauline Court where one level living awaits you! Cul-de-sac location with warm and welcoming curb appeal. Private lot backing to woods with picturesque views of nature at its finest. Gleaming hardwood floors throughout. Beautifully updated kitchen which opens to Family Room perfect for entertaining. Oversized skylight provides an abundance of natural light. Wood burning fireplace with raised hearth in Family Room. Finished lower level with walkout offers endless options. Great arrangement for game room, home office, or in-law needs, as it offers a gorgeous updated full bath! 200 Amp electrical service with circuit breakers. Basement has a shop and generous storage space. Beautifully designed oversized screened-in porch (12x20) with cathedral ceiling and skylights. Open solid mahogany deck (14x20) overlooking amazing wooded lot. All top-of-the-line products were used in construction of porch and deck. One car garage, updated heater, whole house fan, updated doors. The sellers have done everything for you!
Last Agent to Sell the Property
(302) 239-3000 ssedita@psre.com Patterson-Schwartz-Hockessin Listed on: 05/27/2014
We collect this data history from publicly available records. To have your information removed, we recommend requesting removal directly through your county’s website.
Vicky Lawson
Long & Foster Real Estate, Inc.
(856) 517-2783
148 Total Sales
7 in Pike Creek
$250K - $560K Price Range
Shannon Diiorio
Compass RE
(484) 922-8462
105 Total Sales
1 in Pike Creek
$377,000 Price
Lauri Brockson
Patterson-Schwartz-Newark
(302) 268-9537
178 Total Sales
7 in Pike Creek
$219K - $650K Price Range
Anthony Borleis
RE/MAX Point Realty
(856) 517-5924
84 Total Sales
7 in Pike Creek
$212K - $495K Price Range
Will Webber
EXP Realty, LLC
(856) 895-2161
37 Total Sales
1 in Pike Creek
$365,000 Price
Neil Douen
EXP Realty, LLC
(856) 351-4301
163 Total Sales
7 in Pike Creek
$160K - $767K Price Range
We collect this data history from publicly available records. To have your information removed, we recommend requesting removal directly through your county’s website.
| Date | Buyer | Sale Price | Title Company |
|---|---|---|---|
| -- | None Listed On Document |
We collect this data history from publicly available records. To have your information removed, we recommend requesting removal directly through your county’s website.
| Date | Status | Borrower | Loan Amount |
|---|---|---|---|
| Previous Owner | $50,000 | ||
| Previous Owner | Robbins Garald G | $129,500 | |
| Previous Owner | Robbins Sima | $81,175 |
We collect this data history from publicly available records. To have your information removed, we recommend requesting removal directly through your county’s website.
| Year | Tax Paid | Tax Assessment Tax Assessment Total Assessment is a certain percentage of the fair market value that is determined by local assessors to be the total taxable value of land and additions on the property. | Land | Improvement |
|---|---|---|---|---|
| 2025 | $3,411 | $419,000 | $72,300 | $346,700 |
| 2024 | $3,202 | $75,200 | $15,600 | $59,600 |
| 2023 | $3,114 | $75,200 | $15,600 | $59,600 |
| 2022 | $3,107 | $75,200 | $15,600 | $59,600 |
| 2021 | $3,042 | $75,200 | $15,600 | $59,600 |
| 2020 | $2,963 | $75,200 | $15,600 | $59,600 |
| 2019 | $2,798 | $75,200 | $15,600 | $59,600 |
| 2018 | $2,550 | $75,200 | $15,600 | $59,600 |
| 2017 | $2,459 | $75,200 | $15,600 | $59,600 |
| 2016 | $2,453 | $75,200 | $15,600 | $59,600 |
| 2015 | $2,235 | $75,200 | $15,600 | $59,600 |
| 2014 | -- | $75,200 | $15,600 | $59,600 |
Seller's Agent in 2014
Kelly Spinelli
Patterson Schwartz
(302) 383-1658
71 Total Sales
Buyer's Agent in 2014
Dennis Snavely
RE/MAX
(302) 547-1909
121 Total Sales
Source: Bright MLS
MLS Number: 1002942238
APN: 08-048.20-060
Disclaimer: Certain information contained herein is derived from information provided by parties other than Homes.com. All information provided is deemed reliable, but is not guaranteed to be accurate and should be independently verified.
The data relating to real estate for sale on this website appears in part through the BRIGHT Internet Data Exchange program, a voluntary cooperative exchange of property listing data between licensed real estate brokerage firms, and is provided by BRIGHT through a licensing agreement.
Listing information is from various brokers who participate in the Bright MLS IDX program and not all listings may be visible on the site.
The property information being provided on or through the website is for the personal, non-commercial use of consumers and such information may not be used for any purpose other than to identify prospective properties consumers may be interested in purchasing.
Some properties which appear for sale on the website may no longer be available because they are for instance, under contract, sold or are no longer being offered for sale.
Property information displayed is deemed reliable but is not guaranteed.
Copyright 2026 Bright MLS, Inc.
Ask me questions while you tour the home.