NOT LISTED FOR SALE

Estimated Value: $908,000 - $1,005,134

2 Beds
1 Bath
1,015 Sq Ft
$964/Sq Ft Est. Value

Sale Details

Date Sold: September 26, 2024

Last sale price $975,000 $961 Per Sq Ft

Est. 2% increase in value since last sale

Current estimated payment $6,313 / mo

6 Days on Market

Highlights

  • Deck
  • Wood Flooring
  • Formal Dining Room
  • Petaluma Junior High School Rated A-
  • Breakfast Area or Nook
  • Separate Outdoor Workshop

About This Home

As of September 2024

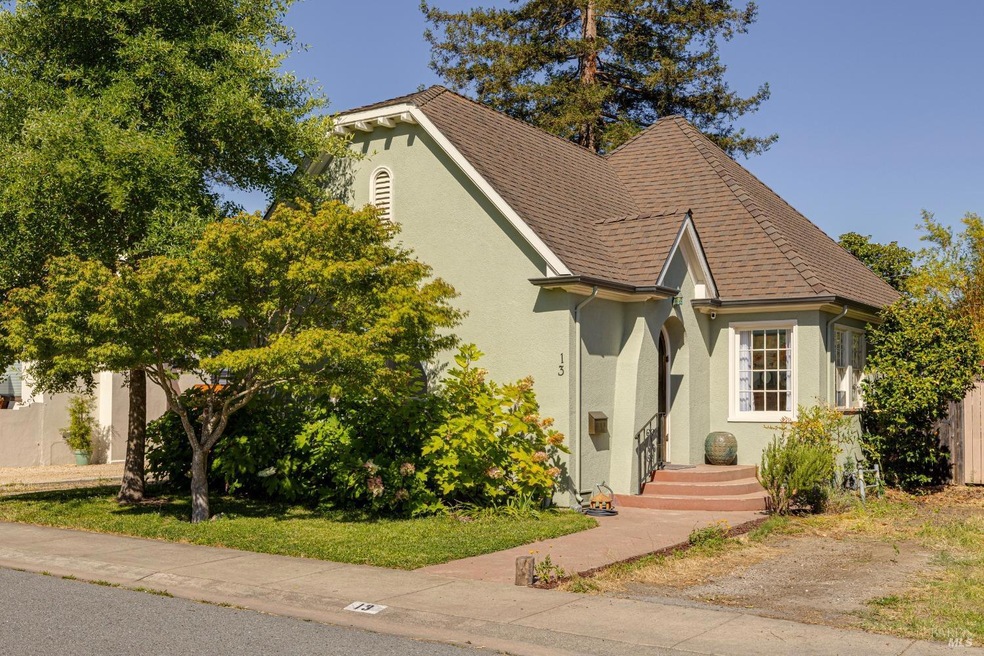
Welcome to 13 Coady Court, a delightful 2-bedroom, 1-bathroom vintage home built in 1928, situated in the highly desirable West Petaluma area. This cute and charming residence is brimming with potential and ready for your personal touches. Enjoy the convenience of being within walking distance to downtown Petaluma, with its array of shops, restaurants, and entertainment. Built in 1928, this home retains its original character while offering a blank canvas for your modern updates. The cozy 2-bedroom, 1-bathroom layout is perfect for those seeking a comfortable and manageable living space. The property features a quaint yard, ideal for gardening or creating your own outdoor oasis. West Petaluma is known for its friendly atmosphere and strong sense of community. Walk to downtown Petaluma and enjoy the local farmers' market, boutique shopping, and diverse dining options. Close proximity to parks, walking trails, and recreational activities enhances the appeal. Don't miss the opportunity to own this adorable vintage home in one of Petaluma's most sought-after neighborhoods. Whether you're looking to preserve its historic charm or modernize it to your taste, 13 Coady Court is ready for you.

Last Agent to Sell the Property

Timo Rivetti

Navigate Real Estate License #01240796 Listed on: 07/18/2024

Last Buyer's Agent

Monique Kimmer

Navigate Real Estate License #01435821

Home Details

Home Type

  • Single Family

Year Built

  • Built in 1928

Lot Details

  • 3,360 Sq Ft Lot
  • Street terminates at a dead end
  • Wood Fence

Home Design

  • Composition Roof
  • Stucco

Interior Spaces

  • 1,015 Sq Ft Home
  • 1-Story Property
  • Self Contained Fireplace Unit Or Insert
  • Brick Fireplace
  • Living Room with Fireplace
  • Formal Dining Room

Kitchen

  • Breakfast Area or Nook
  • Free-Standing Gas Oven
  • Free-Standing Gas Range
  • Tile Countertops

Flooring

  • Wood
  • Linoleum
  • Tile

Bedrooms and Bathrooms

  • 2 Bedrooms
  • Bathroom on Main Level
  • 1 Full Bathroom
  • Tile Bathroom Countertop
  • Bathtub with Shower

Laundry

  • Laundry in unit
  • Stacked Washer and Dryer

Parking

  • 1 Open Parking Space
  • 1 Parking Space
  • No Garage

Outdoor Features

  • Deck
  • Separate Outdoor Workshop
  • Shed

Utilities

  • No Cooling
  • Central Heating

Listing and Financial Details

  • Assessor Parcel Number 008-292-011-000

Home Details

Home Type

Single Family

Year Built

Built in 1928

Lot Details

3,360 Sq Ft Lot

Listing Details

  • Type: Residential
  • Property Sub Type: Single Family Residence
  • Subtype Description: Detached
  • Directions To Property: D st or F to 8th to Coady Court
  • Lot Size Acres: 0.0771
  • Stories: 1
  • Levels: One
  • Special Features: None

Interior Features

  • Appliances: Free Standing Gas Oven, Free Standing Gas Range, Free Standing Refrigerator
  • Number Of Fireplaces: 1
  • Bedrooms: 2
  • Full Bathrooms: 1
  • Dining Room Features: Formal Room
  • Flooring: Linoleum, Tile, Wood
  • Square Footage: 1015.00
  • Bathroom Features: Tile, Tub w/Shower Over
  • Bathrooms: 1
  • Fireplace Features: Brick, Insert, Living Room
  • Kitchen Features: Breakfast Area, Tile Counter
  • Main Level: Bedroom(s), Dining Room, Full Bath(s), Kitchen, Living Room, Street Entrance

Exterior Features

  • Construction Materials: Stucco
  • Lot Features: Cul-De-Sac, Dead End
  • Roof: Composition
  • Fencing: Wood
  • OtherStructures: Shed(s), Storage, Workshop
  • Patio And Porch Features: Uncovered Deck

Garage/Parking

  • Parking Features: No Garage, Uncovered Parking Space
  • Total Parking Spaces: 1.00
  • OpenParkingSpaces: 1.00

Utilities

  • Cooling: None
  • Sewer: Public Sewer
  • Utilities: Public
  • Water Source: Public
  • Heating: Central
  • Laundry Features: Inside Room, Stacked Only

Lot Info

  • Assessor Parcel Number: 008-292-011-000
  • Lot Size Sq Ft: 3360.00

Building Info

  • Year Built: 1928

Ownership History

Date Name Owned For Owner Type

Purchase Details

Listed on
Jul 18, 2024
Closed on
Sep 23, 2024
Sold by
Mooney Dixie Rose and Mooney Judith Galadriel
Bought by
Goulding Kevin Nicholas
Seller's Agent
Timo Rivetti
Navigate Real Estate
Buyer's Agent
Monique Kimmer
Navigate Real Estate
List Price
$875,000
Sold Price
$975,000
Premium/Discount to List
$100,000
11.43%
Views
7
Current Estimated Value
$991,416

Home Financials for this Owner

Home Financials are based on the most recent Mortgage that was taken out on this home.
Estimated Appreciation
$16,416
Avg. Annual Appreciation
0.19%
Original Mortgage
$780,000
Outstanding Balance
$768,992
Interest Rate
6.49%
Mortgage Type
New Conventional
Estimated Equity
$209,042

Purchase Details

Closed on
Sep 20, 2022
Sold by
Patricia J Finlay 2014 Trust
Bought by
Mooney Dixie Rose and Mooney Judith Galadriel

Purchase Details

Closed on
Nov 17, 2014
Sold by
Finlay Patricia J and Patricia J Schattle 1996 Trust
Bought by
Finlay Patricia J and Patricia J Finlay 2014 Trust

Purchase Details

Closed on
Nov 18, 2010
Sold by
Finlay Daniel Spence and Finlay Patricia Jo
Bought by
Finlay Patricia J and The Patricia Schattle 1996 Tru

Home Financials for this Owner

Home Financials are based on the most recent Mortgage that was taken out on this home.
Original Mortgage
$300,000
Interest Rate
4.17%
Mortgage Type
New Conventional

Purchase Details

Closed on
Mar 19, 2007
Sold by
Finlay Patricia J
Bought by
Finlay Patricia J and Patricia Schattle 1996 Trust

Purchase Details

Closed on
Oct 11, 2005
Sold by
Finlay Daniel S
Bought by
Finlay Patricia J

Home Financials for this Owner

Home Financials are based on the most recent Mortgage that was taken out on this home.
Original Mortgage
$300,000
Interest Rate
5.75%
Mortgage Type
Fannie Mae Freddie Mac

Purchase Details

Closed on
Jun 6, 2005
Sold by
James Rilleau Sara
Bought by
James Rilleau Sara

Home Financials for this Owner

Home Financials are based on the most recent Mortgage that was taken out on this home.
Original Mortgage
$30,000
Interest Rate
5.72%
Mortgage Type
New Conventional

Purchase Details

Closed on
Dec 16, 1997
Sold by
Rilleau Gabrielle
Bought by
James Rilleau Sara
Source: Public Records

Range of Values:

--
Value Increase
--
Percent Increase
--
Adjusted for Inflation
Collateral Analytics

Collateral Analytics Collateral Analytics AVMs (Automated Valuation Model) employ a number of statistical approaches combined with neighborhood-specific comparable selection guarantees the most up-to-date and precise valuations.

Not Available

Collateral Analytics does not have data for the current month. Please view the chart for historical values.

ICE

ICE Mortgage Technology ICE Mortgage Technology’s AVM (Automated Valuation Model) is a state-of-the-art online residential property valuation tool that provides a quick and accurate estimate of the value of almost any home in the U.S.

Not Available

ICE Mortgage Technology does not have data for the current month. Please view the chart for historical values.

First American

First American First American Data & Analytics’ next-generation AVM combines unrivaled data assets with a blended ensemble of valuation models to produce highly accurate, reliable valuations you can trust.

Not Available

First American does not have data for the current month. Please view the chart for historical values.

Quantarium

Quantarium Quantarium’s valuation service, repeatedly proven the industry’s most accurate and comprehensive, is supercharged with a self-learning and auto-tuning AI engine that continually becomes smarter and more accurate as it processes daily inputs from the industry’s leading RE data lake.

Not Available

Quantarium does not have data for the current month. Please view the chart for historical values.

Average Value
Not Available
List Price
Sold Price
Create a Home Valuation Report for This Property
The Home Valuation Report is an in-depth analysis detailing your home's value as well as a comparison with similar homes in the area

Home Values in the Area

Source: Public Records

Average Home Value in this Area


Source: Public Records

Purchase History

We collect this data history from publicly available records. To have your information removed, we recommend requesting removal directly through your county’s website.

Date Buyer Sale Price Title Company
Goulding Kevin Nicholas $975,000 First American Title
Mooney Dixie Rose $231,000 --
Finlay Patricia J -- None Available
Finlay Patricia J -- First American Title Company
Finlay Daniel Spence -- First American Title Company
Finlay Patricia J -- None Available
Finlay Patricia J -- North American Title Co
Finlay Patricia J $500,000 North American Title Co
James Rilleau Sara -- Financial Title Company
James Rilleau Sara $136,000 --
Source: Public Records

Mortgage History

We collect this data history from publicly available records. To have your information removed, we recommend requesting removal directly through your county’s website.

Date Status Borrower Loan Amount
Open Goulding Kevin Nicholas $780,000
Previous Owner Finlay Daniel Spence $300,000
Previous Owner Finlay Patricia J $300,000
Previous Owner James Rilleau Sara $30,000
Source: Public Records

Property History

Date Event Price List to Sale Price per Sq Ft
09/26/2024 09/26/24 Sold $975,000 +11.4% $961 / Sq Ft
07/24/2024 07/24/24 Pending -- -- --
07/18/2024 07/18/24 For Sale $875,000 -- $862 / Sq Ft
Source: Bay Area Real Estate Information Services (BAREIS)

Tax History

Year Tax Paid Tax Assessment Tax Assessment Total Assessment is a certain percentage of the fair market value that is determined by local assessors to be the total taxable value of land and additions on the property. Land Improvement
2025 $11,246 $975,000 $390,000 $585,000
2024 $10,616 $969,000 $387,600 $581,400
2023 $10,616 $950,000 $380,000 $570,000
2022 $7,177 $643,866 $489,343 $154,523
2021 $7,042 $631,243 $479,749 $151,494
2020 $7,103 $624,771 $474,830 $149,941
2019 $7,015 $612,521 $465,520 $147,001
2018 $6,989 $600,512 $456,393 $144,119
2017 $6,843 $588,739 $447,445 $141,294
2016 $6,453 $557,000 $423,000 $134,000
2015 $6,255 $539,000 $410,000 $129,000
2014 $5,494 $465,000 $353,000 $112,000
Source: Public Records

Agents Affiliated with this Home

  • Section Image
  • Section Image
See All Agents

Map

Source: Bay Area Real Estate Information Services (BAREIS)

MLS Number: 324046950

Bay Area Real Estate Information Services (BAREIS)

APN: 008-292-011

Your Personal Tour Guide

Ask me questions while you tour the home.