
Kathleen Fisher
Fisher And Associates
(351) 300-4294
71 Total Sales
1 in Gospel Hill
$605,000 Price


Estimated Value: $1,081,799
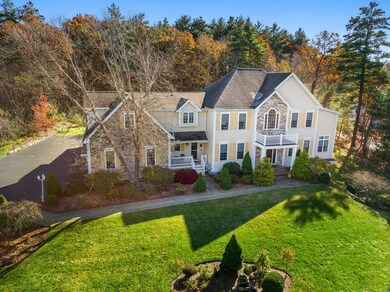
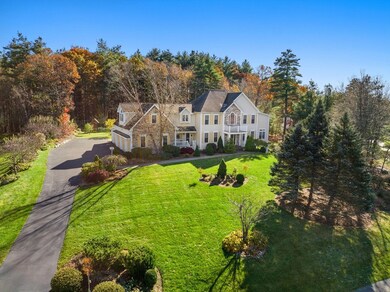
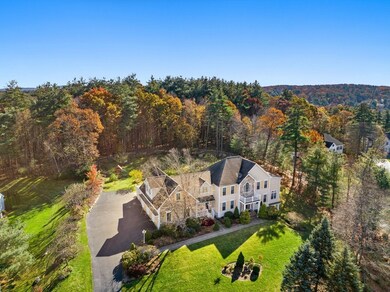
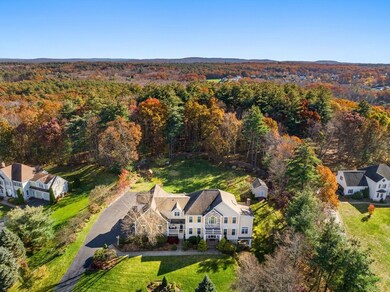
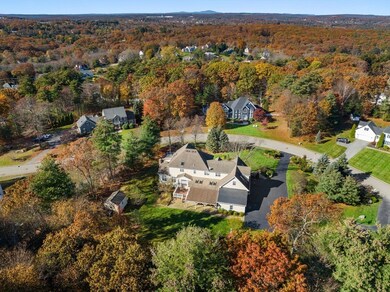
Welcome to 13 Cortland Dr, Hudson! Come take a look & be prepared to fall in love with this beautifully appointed 5 bedroom 4 bath Colonial on over an acre of land in one of the finest Eastside neighborhoods near the Sudbury/Stow line! Open floor plan is an entertaining delight! Gleaming hardwoods, large eat in kitchen is perfect for entertaining that opens up to a sunken living room, formal dining room, office and a gorgeous fully enclosed, heated sunroom that leads out to the back deck. 1 bedroom is on main level including a full bathroom and access to the 3 car garage. 2 separate stair cases lead to the second level where you will find 4 large bedrooms, beautiful primary with en suite and 2 closets & laundry room. Sitting area upstairs in the 2nd story foyer with vaulted ceilings. Endless possibilities in the basement with French doors leading out the the gorgeous backyard. Over an acre of land with 2 sheds and swingset. Your oasis awaits! Don't miss out on the spectacular home
Last Agent to Sell the Property
Andrea Castinetti
Castinetti Realty Group Listed on: 06/28/2024
We collect this data history from publicly available records. To have your information removed, we recommend requesting removal directly through your county’s website.
Kathleen Fisher
Fisher And Associates
(351) 300-4294
71 Total Sales
1 in Gospel Hill
$605,000 Price
Kelly Dimbat
Lamacchia Realty, Inc.
(781) 557-4147
116 Total Sales
1 in Gospel Hill
$825,000 Price
Andrea Castinetti
Castinetti Realty Group
(508) 917-6266
273 Total Sales
1 in Gospel Hill
$995,000 Price
Senkler, Pasley & Dowcett
Coldwell Banker Realty - Concord
(978) 776-3685
294 Total Sales
1 in Gospel Hill
$718,000 Price
LV
Lisa Veo Perry
Bridge Realty
19 Total Sales
2 in Gospel Hill
$390K - $675K Price Range
Christina Kelly
ALL CAPITAL REALTY, LLC
(774) 670-5460
130 Total Sales
1 in Gospel Hill
$428,128 Price
We collect this data history from publicly available records. To have your information removed, we recommend requesting removal directly through your county’s website.
| Date | Buyer | Sale Price | Title Company |
|---|---|---|---|
| $995,000 | None Available | ||
| Sinha Birenda | $650,000 | -- | |
| Leeber Carl J | $569,900 | -- | |
| Anarumo Robert P | $525,000 | -- |
We collect this data history from publicly available records. To have your information removed, we recommend requesting removal directly through your county’s website.
| Date | Status | Borrower | Loan Amount |
|---|---|---|---|
| Open | $200,000 | ||
| Previous Owner | Sinha Birenda | $510,400 | |
| Previous Owner | Sinha Birenda | $66,000 | |
| Previous Owner | Sinha Birenda | $494,400 | |
| Closed | Sinha Birenda | $130,000 | |
| Previous Owner | Sinha Birenda | $85,000 | |
| Previous Owner | Sinha Birendra | $123,043 | |
| Closed | Leeber Caral J | $100,000 |
We collect this data history from publicly available records. To have your information removed, we recommend requesting removal directly through your county’s website.
| Date | Event | Price | List to Sale | Price per Sq Ft |
|---|---|---|---|---|
| 08/01/2024 08/01/24 | Sold | $995,000 | +2.7% | $271 / Sq Ft |
| 07/04/2024 07/04/24 | Pending | -- | -- | -- |
| 06/29/2024 06/29/24 | For Sale | $969,000 | -- | $264 / Sq Ft |
We collect this data history from publicly available records. To have your information removed, we recommend requesting removal directly through your county’s website.
| Year | Tax Paid | Tax Assessment Tax Assessment Total Assessment is a certain percentage of the fair market value that is determined by local assessors to be the total taxable value of land and additions on the property. | Land | Improvement |
|---|---|---|---|---|
| 2025 | $14,220 | $1,024,500 | $266,400 | $758,100 |
| 2024 | $13,604 | $971,700 | $242,400 | $729,300 |
| 2023 | $12,987 | $889,500 | $233,400 | $656,100 |
| 2022 | $13,732 | $865,800 | $212,400 | $653,400 |
| 2021 | $10,210 | $780,600 | $202,200 | $578,400 |
| 2020 | $7,733 | $776,400 | $198,000 | $578,400 |
| 2019 | $12,025 | $706,100 | $198,000 | $508,100 |
| 2018 | $15,344 | $687,000 | $188,400 | $498,600 |
| 2017 | $11,440 | $653,700 | $179,400 | $474,300 |
| 2016 | $10,543 | $609,800 | $179,400 | $430,400 |
| 2015 | $10,388 | $601,500 | $179,400 | $422,100 |
| 2014 | $10,079 | $578,600 | $157,200 | $421,400 |
AC
Seller's Agent in 2024
Andrea Castinetti
Castinetti Realty Group
FY
Buyer's Agent in 2024
Find Your Village Real Estate
Keller Williams Realty Boston Northwest
1 in this area
137 Total Sales
Source: MLS Property Information Network (MLS PIN)
MLS Number: 73258851
APN: HUDS-000056-000000-000072
Disclaimer: Certain information contained herein is derived from information provided by parties other than Homes.com. All information provided is deemed reliable, but is not guaranteed to be accurate and should be independently verified.
The property listing data and information, or the Images, set forth herein were provided to MLS Property Information Network, Inc. from third party sources, including sellers, lessors and public records, and were compiled by MLS Property Information Network, Inc. The property listing data and information, and the Images, are for the personal, non-commercial use of consumers having a good faith interest in purchasing or leasing listed properties of the type displayed to them and may not be used for any purpose other than to identify prospective properties which such consumers may have a good faith interest in purchasing or leasing. MLS Property Information Network, Inc. and its subscribers disclaim any and all representations and warranties as to the accuracy of the property listing data and information, or as to the accuracy of any of the Images, set forth herein.
Ask me questions while you tour the home.