
Natasha Conklin
HomeSmart Premier Living Rlty
(516) 308-9611
52 Total Sales
2 in Levittown
$630K - $785K Price Range
Estimated Value: $747,258 - $777,000
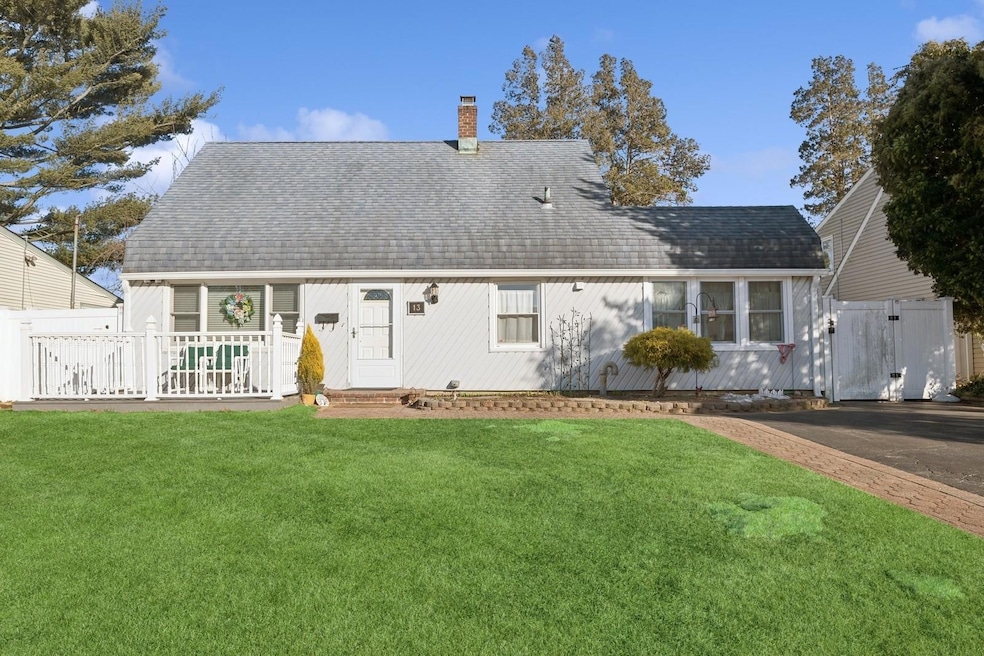
Expanded Cape Cod With An Open Plan And Huge Sweeping Yard! New Modern Eat In Kitchen w/Quartz Countertops and Classic Cabinetry, King Sized Vaulted Primary w/Full Bath Ensuite, Spacious Den And Slider To Deck And That Sprawling Yard. Cozy Front Porch Too! New AG Oil Tank On Side, New Gutters, Heated Toilet Seats, New Dishwasher, Disposal, Shed and Deck As Gift! Premier Flower Section Mid Block With Wonderful Curb Appeal!
Last Agent to Sell the Property
Douglas Elliman Real Estate Brokerage Phone: 516-623-4500 License #30PI0499192 Listed on: 02/19/2025
Co-Listed By
Douglas Elliman Real Estate Brokerage Phone: 516-623-4500 License #40PI1178242
We collect this data history from publicly available records. To have your information removed, we recommend requesting removal directly through your county’s website.
Natasha Conklin
HomeSmart Premier Living Rlty
(516) 308-9611
52 Total Sales
2 in Levittown
$630K - $785K Price Range
Juan Roa
The Agency Northshore NY
(516) 699-1431
43 Total Sales
3 in Levittown
$485K - $825K Price Range
Yuchih Huanglin
Keller Williams Rlty Landmark
(347) 897-1301
22 Total Sales
1 in Levittown
$980,000 Price
Richard Connelly
Douglas Elliman Real Estate
(631) 450-3744
87 Total Sales
1 in Levittown
$550,000 Price
Adriana Pinilla
Mint Homes LI LLC
(516) 990-2593
43 Total Sales
2 in Levittown
$690K - $700K Price Range
Karen Mancz
Exit Family Realty
(516) 928-4406
34 Total Sales
10 in Levittown
$430K - $840K Price Range
We collect this data history from publicly available records. To have your information removed, we recommend requesting removal directly through your county’s website.
| Date | Buyer | Sale Price | Title Company |
|---|---|---|---|
| $710,000 | Judicial Title | ||
| Saiki Gary | $538,000 | None Available | |
| Siegel Protection Trust | $415,000 | None Available | |
| Pujols Luis | $335,000 | -- | |
| -- | -- | -- |
We collect this data history from publicly available records. To have your information removed, we recommend requesting removal directly through your county’s website.
| Date | Status | Borrower | Loan Amount |
|---|---|---|---|
| Open | $674,500 | ||
| Previous Owner | -- | $475,000 | |
| Previous Owner | Pujols Luis | $326,507 |
We collect this data history from publicly available records. To have your information removed, we recommend requesting removal directly through your county’s website.
| Date | Event | Price | List to Sale | Price per Sq Ft |
|---|---|---|---|---|
| 05/01/2025 05/01/25 | Sold | $710,000 | +2.9% | $447 / Sq Ft |
| 03/10/2025 03/10/25 | Pending | -- | -- | -- |
| 02/19/2025 02/19/25 | For Sale | $690,000 | -- | $435 / Sq Ft |
We collect this data history from publicly available records. To have your information removed, we recommend requesting removal directly through your county’s website.
| Year | Tax Paid | Tax Assessment Tax Assessment Total Assessment is a certain percentage of the fair market value that is determined by local assessors to be the total taxable value of land and additions on the property. | Land | Improvement |
|---|---|---|---|---|
| 2026 | $13,396 | $409 | $200 | $209 |
| 2025 | $13,396 | $409 | $200 | $209 |
| 2024 | $3,446 | $409 | $200 | $209 |
| 2023 | $13,424 | $415 | $203 | $212 |
| 2022 | $13,424 | $409 | $200 | $209 |
| 2021 | $18,571 | $415 | $228 | $187 |
| 2020 | $15,610 | $738 | $523 | $215 |
| 2019 | $4,073 | $738 | $523 | $215 |
| 2018 | $10,841 | $738 | $0 | $0 |
| 2017 | $9,718 | $738 | $523 | $215 |
| 2016 | $13,466 | $738 | $523 | $215 |
| 2015 | $3,457 | $738 | $523 | $215 |
| 2014 | $3,457 | $738 | $523 | $215 |
| 2013 | $2,886 | $670 | $523 | $147 |
Seller's Agent in 2025
Louise Pitlake
Douglas Elliman Real Estate
(516) 297-5260
111 Total Sales
Seller Co-Listing Agent in 2025
Seth pitlake
Douglas Elliman Real Estate
(516) 521-7976
101 Total Sales
Buyer's Agent in 2025
Pauline Conti
LAFFEY REAL ESTATE
(917) 359-9717
14 Total Sales
Source: OneKey® MLS
MLS Number: 818393
APN: 2089-45-195-00-0032-0
Disclaimer: Certain information contained herein is derived from information provided by parties other than Homes.com. All information provided is deemed reliable, but is not guaranteed to be accurate and should be independently verified.
The data relating to real estate for sale or lease on this web site comes in part from OneKey® MLS. Real estate listings held by brokerage firms other than Ten-X are marked with the OneKey® MLS logo or an abbreviated logo and detailed information about them includes the name of the listing broker.
Based on information submitted to the MLS GRID. All data is obtained from various sources and may not have been verified by broker or MLS GRID. Supplied Open House Information is subject to change without notice. All information should be independently reviewed and verified for accuracy. Properties may or may not be listed by the office/agent presenting the information. Some IDX listings have been excluded from this website. IDX information is provided exclusively for personal, non-commercial use, and may not be used for any purpose other than to identify prospective properties consumers may be interested in purchasing.
Information is deemed reliable but not guaranteed.
Copyright 2026 OneKey® MLS. All rights reserved.
Based on information submitted to the MLS GRID
Listings courtesy of OneKey® MLS as distributed by MLS GRID
Ask me questions while you tour the home.