
Katie Oddy
REAL Broker NH, LLC
(877) 816-3238
85 Total Sales
1 in Bow
$450,000 Price

Estimated Value: $658,867 - $958,000
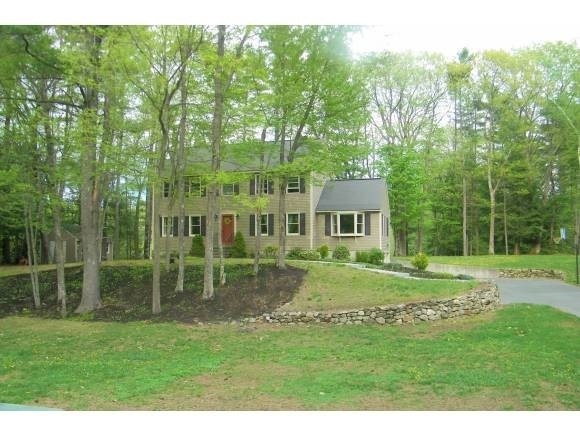
BOW! What a lovely home, in a very pretty setting, low-traffic dead-end street, convenient to everything. Beautiful new Kitchen with island, plus gorgeous granite counter tops and new Stainless Steele appliances; with porcelain (slip-resistant) floor. The foyer, Living, Dining and Family Rooms all have gleaming white oak floors. The Family Room is a front-to-back design. Off the kitchen, thru french doors, is the most wonderful screen room, with vaulted ceilings, porcelain floor with marine grout. There is a separate first floor laundry room, and a half bath, and a great office or whatever-you-want-it-to-be room. On the second floor, you will find all new carpet, a serene Master Suite, with great closet space and a lovely tone-on-tone master bath, with 2 lavs. Two more bedrooms, and a attractive guest bath await. Outside is a 20 x 14 shed/workshop with power and a storage loft. Special landscaping with stone walls and perennials overlook the moors. Interested?
Last Agent to Sell the Property
Linda Hutton
BHHS Verani Concord Brokerage Phone: 603-731-2202 License #042658 Listed on: 05/14/2013
Last Buyer's Agent
Pamela Kenison
BHG Masiello Concord License #063774
We collect this data history from publicly available records. To have your information removed, we recommend requesting removal directly through your county’s website.
Katie Oddy
REAL Broker NH, LLC
(877) 816-3238
85 Total Sales
1 in Bow
$450,000 Price
Camille Craffey
Keller Williams Realty-Metropolitan
(603) 803-4945
55 Total Sales
1 in Bow
$480,000 Price
Darcy Mantel
BHHS Verani Concord
(877) 760-3659
68 Total Sales
3 in Bow
$462K - $499K Price Range
Rachel Moffitt
Realty One Group Next Level
(888) 623-0205
19 Total Sales
1 in Bow
$565,000 Price
Delores Seager
BHHS Verani Belmont
(603) 707-4506
56 Total Sales
1 in Bow
$750,000 Price
Angela Keef
BHHS Verani Concord
(877) 343-2619
53 Total Sales
3 in Bow
$225K - $990K Price Range
We collect this data history from publicly available records. To have your information removed, we recommend requesting removal directly through your county’s website.
| Date | Buyer | Sale Price | Title Company |
|---|---|---|---|
| $331,000 | -- | ||
| $168,000 | -- |
We collect this data history from publicly available records. To have your information removed, we recommend requesting removal directly through your county’s website.
| Date | Status | Borrower | Loan Amount |
|---|---|---|---|
| Open | $225,000 | ||
| Closed | $252,500 |
We collect this data history from publicly available records. To have your information removed, we recommend requesting removal directly through your county’s website.
| Date | Event | Price | List to Sale | Price per Sq Ft |
|---|---|---|---|---|
| 07/09/2013 07/09/13 | Sold | $331,000 | -1.8% | $145 / Sq Ft |
| 05/24/2013 05/24/13 | Pending | -- | -- | -- |
| 05/14/2013 05/14/13 | For Sale | $337,000 | -- | $148 / Sq Ft |
We collect this data history from publicly available records. To have your information removed, we recommend requesting removal directly through your county’s website.
| Year | Tax Paid | Tax Assessment Tax Assessment Total Assessment is a certain percentage of the fair market value that is determined by local assessors to be the total taxable value of land and additions on the property. | Land | Improvement |
|---|---|---|---|---|
| 2025 | $11,858 | $591,400 | $160,400 | $431,000 |
| 2024 | $11,698 | $591,400 | $160,400 | $431,000 |
| 2023 | $10,504 | $377,700 | $109,600 | $268,100 |
| 2022 | $10,017 | $377,700 | $109,600 | $268,100 |
| 2021 | $9,628 | $377,700 | $109,600 | $268,100 |
| 2020 | $9,662 | $377,700 | $109,600 | $268,100 |
| 2019 | $9,900 | $377,700 | $109,600 | $268,100 |
| 2018 | $9,401 | $338,400 | $100,900 | $237,500 |
| 2017 | $9,397 | $338,400 | $100,900 | $237,500 |
| 2016 | $8,897 | $338,400 | $100,900 | $237,500 |
| 2015 | $8,845 | $309,900 | $100,900 | $209,000 |
| 2014 | $9,145 | $309,900 | $100,900 | $209,000 |
| 2011 | $7,700 | $283,600 | $100,900 | $182,700 |
L
Seller's Agent in 2013
Linda Hutton
BHHS Verani Concord
P
Buyer's Agent in 2013
Pamela Kenison
BHG Masiello Concord
Source: PrimeMLS
MLS Number: 4237786
APN: BOWW-000023-000003-000065-E000007
Disclaimer: Certain information contained herein is derived from information provided by parties other than Homes.com. All information provided is deemed reliable, but is not guaranteed to be accurate and should be independently verified.
Copyright 2026 PrimeMLS, Inc. All rights reserved. This information is deemed reliable, but not guaranteed. The data relating to real estate displayed on this display comes in part from the IDX Program of PrimeMLS. The information being provided is for consumers’ personal, non-commercial use and may not be used for any purpose other than to identify prospective properties consumers may be interested in purchasing.
Ask me questions while you tour the home.