
Arian Hoxha
Serhant Connecticut, LLC
(475) 263-3437
65 Total Sales
1 in Harbor Point
$1,900,000 Price
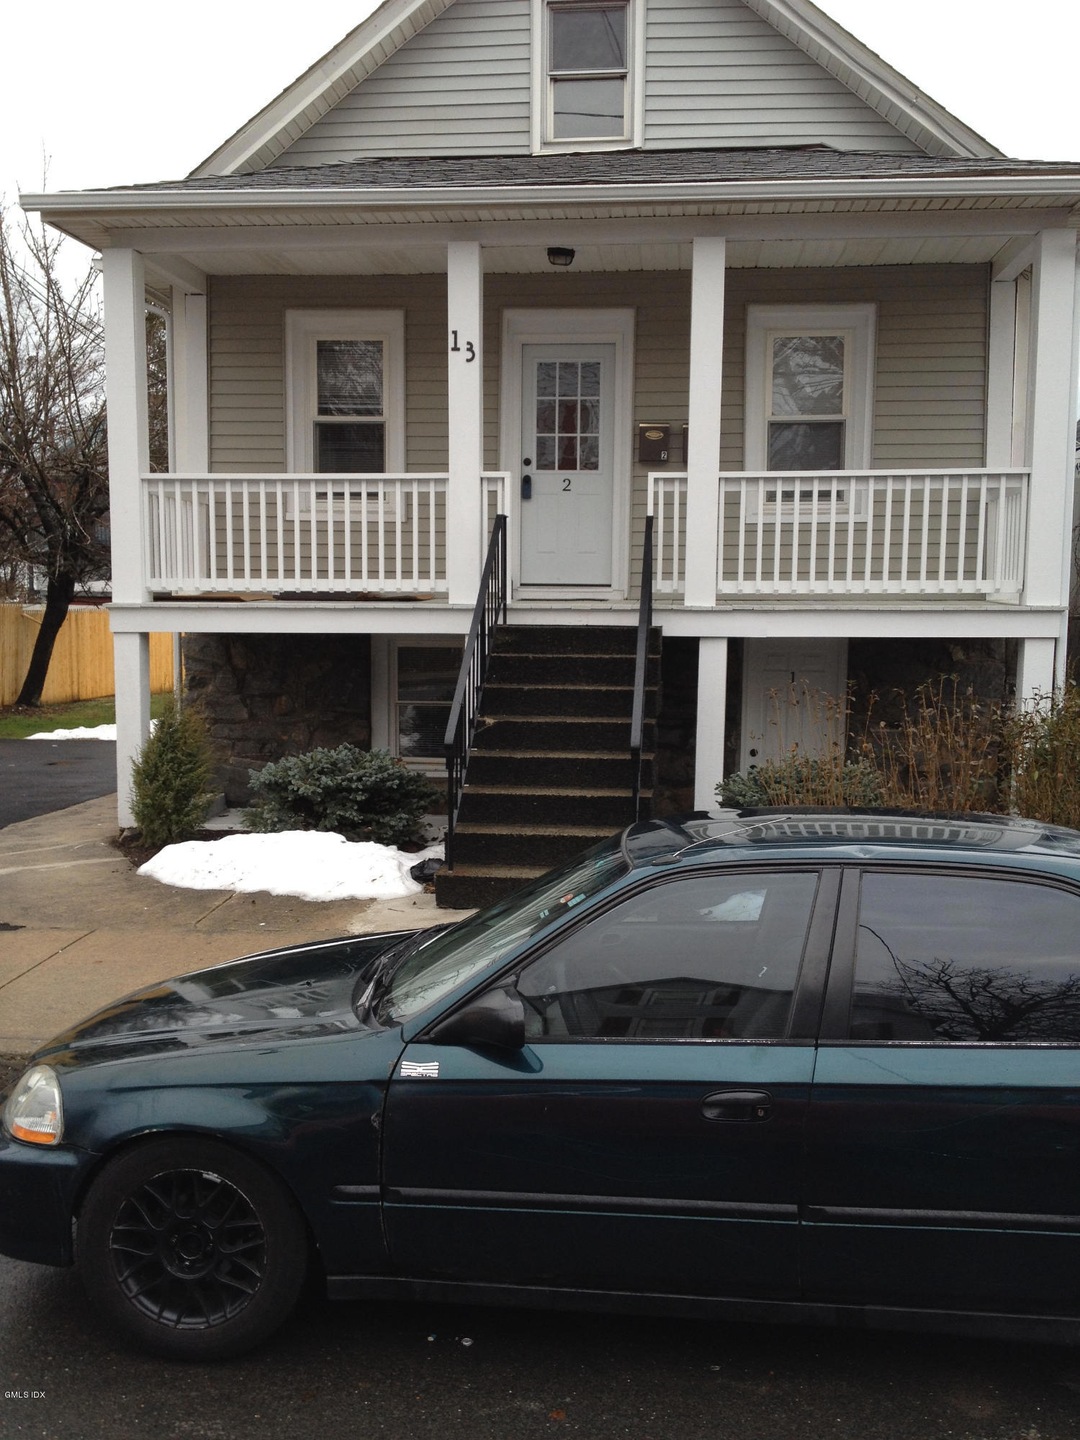
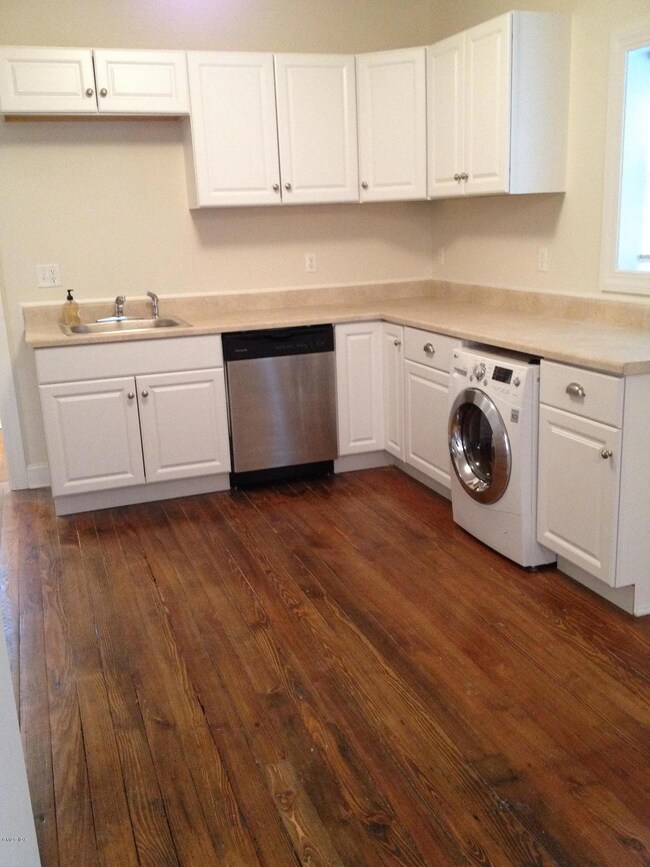
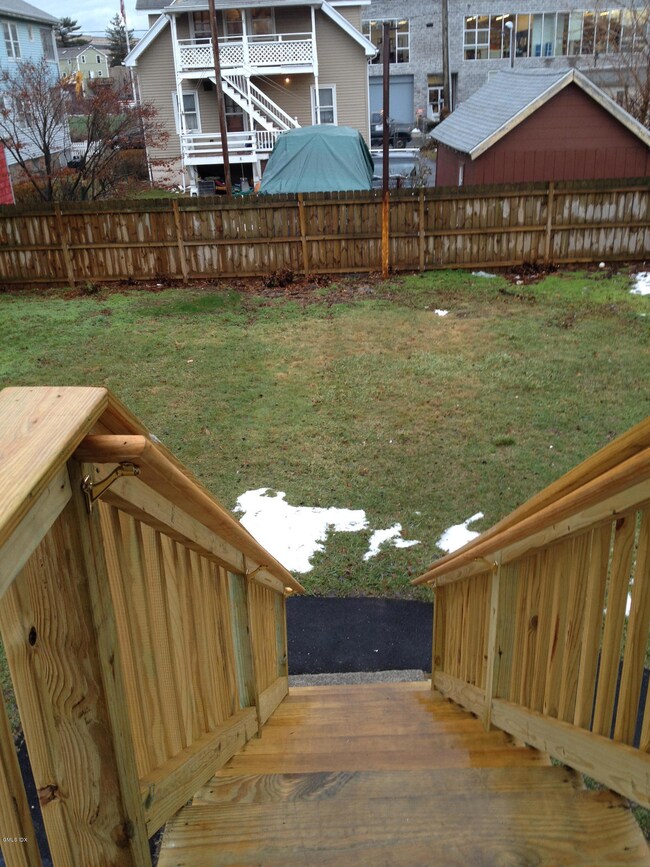

Newly renovated apartment in a two family house located in the up and coming South End. Convenient to train, mall and I-95.
Washer/dryer in apartment.
Last Agent to Rent the Property
Alice Farina
William Raveis Real Estate Listed on: 12/16/2013
Last Renter's Agent
Alice Farina
William Raveis Real Estate Listed on: 12/16/2013
Arian Hoxha
Serhant Connecticut, LLC
(475) 263-3437
65 Total Sales
1 in Harbor Point
$1,900,000 Price
Melissa DiPiazza
RE/MAX One
(914) 483-3631
207 Total Sales
1 in Harbor Point
$295,000 Price
JL
Jessica Lane
Serhant Connecticut LLC
(203) 990-1837
32 Total Sales
1 in Harbor Point
$1,699,000 Price
Seamus Costigan
Marr Caruso Realty Group
(475) 258-7673
69 Total Sales
2 in Harbor Point
$337K - $1.2M Price Range
Danielle Malloy
Serhant Connecticut, LLC
(475) 250-2198
44 Total Sales
1 in Harbor Point
$1,699,000 Price
Michael Spindler
Real Broker CT
(347) 899-3003
117 Total Sales
1 in Harbor Point
$950,000 Price
We collect this data history from publicly available records. To have your information removed, we recommend requesting removal directly through your county’s website.
| Date | Event | Price | List to Sale | Price per Sq Ft |
|---|---|---|---|---|
| 03/17/2014 03/17/14 | Rented | $1,895 | -5.3% | -- |
| 03/17/2014 03/17/14 | Under Contract | -- | -- | -- |
| 12/16/2013 12/16/13 | For Rent | $2,000 | -- | -- |
A
Landlord's Agent in 2014
Alice Farina
William Raveis Real Estate
Source: Greenwich Association of REALTORS®
MLS Number: 89026
Disclaimer: Certain information contained herein is derived from information provided by parties other than Homes.com. All information provided is deemed reliable, but is not guaranteed to be accurate and should be independently verified.
Listing data courtesy of Greenwich MLS. IDX information is provided exclusively for consumers’ personal, non-commercial use, that it may not be used for any purpose other than to
identify prospective properties consumers may be interested in purchasing. Data is deemed reliable but is not guaranteed accurate by the MLS.
Ask me questions while you tour the home.