13 Fairway Ave Georgetown, DE 19947
Georgetown AreaEstimated payment $2,437/month
Highlights
- 200 Feet of Waterfront
- Water Oriented
- Deck
- On Golf Course
- Pond View
- Contemporary Architecture
About This Home
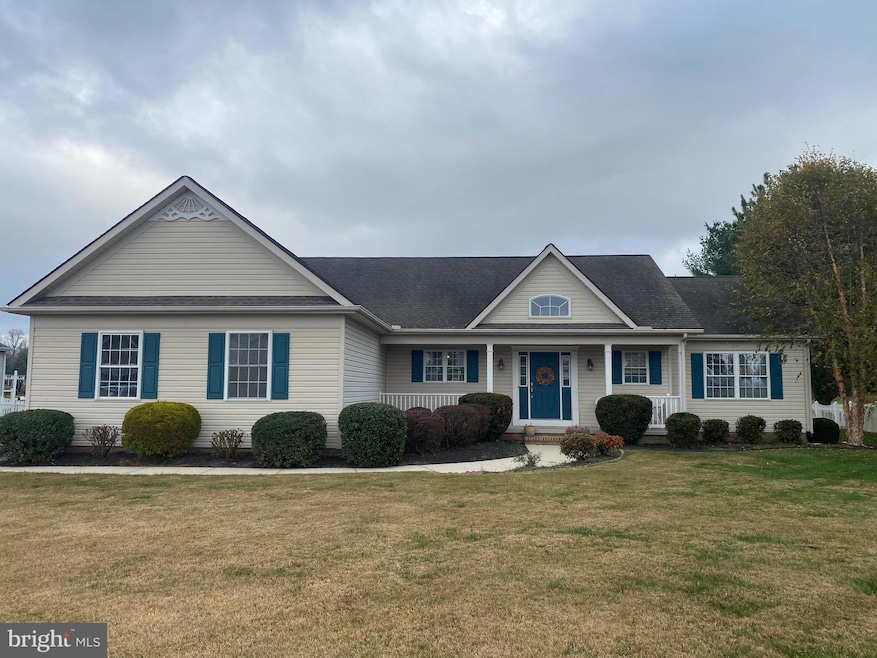
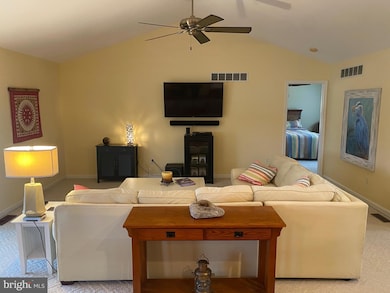
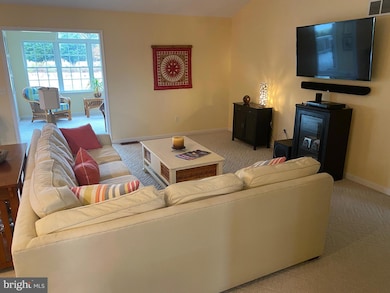
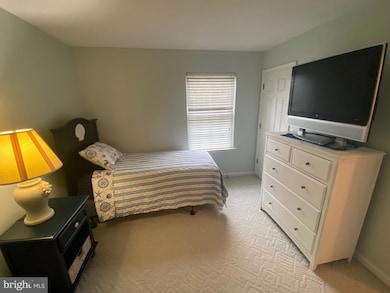
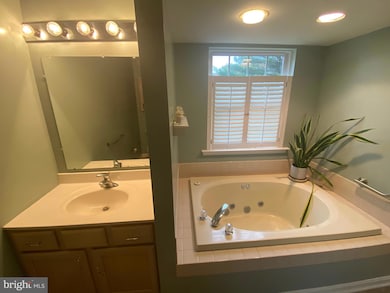
Beautiful Contemporary Rancher! Located in the desirable Country Club Village neighborhood adjoining Mulligan’s Pointe Country Club, this 3-bedroom, 2-bath contemporary rancher offers an exceptional blend of comfort and style. Enjoy golf course and pond views from the spacious sunroom or the large rear deck featuring a retractable awning—perfect for relaxing or entertaining. The split, open floorplan boasts vaulted ceilings and the primary suite includes a stand-up shower and jetted tub for a touch of luxury. Additional features include in-ground irrigation, an electronic pet fence, and all appliances included. Some furnishings are negotiable, making this move-in ready home a true find in one of the area’s most sought-after communities!
Listing Agent
(302) 629-5575 ljohnson@cbanker.com Coldwell Banker Premier - Seaford Brokerage Phone: 3026295575 License #RB-00030964 Listed on: 11/10/2025

Home Details
Home Type
- Single Family
Est. Annual Taxes
- $766
Year Built
- Built in 2001
Lot Details
- 21,780 Sq Ft Lot
- 200 Feet of Waterfront
- On Golf Course
- West Facing Home
- Electric Fence
- Open Lot
- Sprinkler System
- Back, Front, and Side Yard
- Property is in excellent condition
- Property is zoned AR1
HOA Fees
- $15 Monthly HOA Fees
Parking
- 2 Car Attached Garage
- 2 Driveway Spaces
- Side Facing Garage
- Garage Door Opener
Property Views
- Pond
- Golf Course
Home Design
- Contemporary Architecture
- Rambler Architecture
- Block Foundation
- Shingle Roof
- Architectural Shingle Roof
- Vinyl Siding
- Stick Built Home
Interior Spaces
- 2,480 Sq Ft Home
- Property has 1 Level
- Vaulted Ceiling
- Ceiling Fan
- Insulated Windows
- Window Screens
- Insulated Doors
- Living Room
- Dining Room
- Crawl Space
- Attic
Kitchen
- Breakfast Area or Nook
- Electric Oven or Range
- Range Hood
- Microwave
- Dishwasher
- Disposal
Flooring
- Wood
- Wall to Wall Carpet
- Tile or Brick
- Vinyl
Bedrooms and Bathrooms
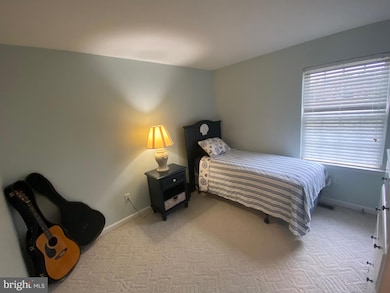
- 3 Main Level Bedrooms
- En-Suite Bathroom
- 2 Full Bathrooms
- Whirlpool Bathtub
- Walk-in Shower
Laundry
- Laundry Room
- Laundry on main level
- Electric Dryer
- Washer
Home Security
- Storm Doors
- Fire and Smoke Detector
Accessible Home Design
- Level Entry For Accessibility
Outdoor Features
- Water Oriented
- Property is near a pond
- Deck
- Porch
Utilities
- Forced Air Heating and Cooling System
- Heat Pump System
- 200+ Amp Service
- Electric Water Heater
- Gravity Septic Field
- Cable TV Available
Community Details
- Association fees include common area maintenance, road maintenance
- Country Club Village Subdivision
Listing and Financial Details
- Assessor Parcel Number 135-23.00-124.00
Map
Home Values in the Area
Average Home Value in this Area
Tax History
We collect this data history from publicly available records. To have your information removed, we recommend requesting removal directly through your county’s website.
| Year | Tax Paid | Tax Assessment Tax Assessment Total Assessment is a certain percentage of the fair market value that is determined by local assessors to be the total taxable value of land and additions on the property. | Land | Improvement |
|---|---|---|---|---|
| 2025 | $893 | $21,950 | $2,750 | $19,200 |
| 2024 | $920 | $21,950 | $2,750 | $19,200 |
| 2023 | $919 | $21,950 | $2,750 | $19,200 |
| 2022 | $904 | $21,950 | $2,750 | $19,200 |
| 2021 | $877 | $21,950 | $2,750 | $19,200 |
| 2020 | $838 | $21,950 | $2,750 | $19,200 |
| 2019 | $834 | $21,950 | $2,750 | $19,200 |
| 2018 | $842 | $21,950 | $0 | $0 |
| 2017 | $849 | $21,950 | $0 | $0 |
| 2016 | $466 | $21,950 | $0 | $0 |
| 2015 | $477 | $21,950 | $0 | $0 |
| 2014 | $465 | $21,950 | $0 | $0 |
Property History
We collect this data history from publicly available records. To have your information removed, we recommend requesting removal directly through your county’s website.
| Date | Event | Price | List to Sale | Price per Sq Ft | Prior Sale |
|---|---|---|---|---|---|
| 08/13/2026 08/13/26 | For Sale | $429,900 | 0.0% | $173 / Sq Ft | |
| 06/30/2026 06/30/26 | Pending | -- | -- | -- | |
| 06/24/2026 06/24/26 | Price Changed | $429,900 | -2.3% | $173 / Sq Ft | |
| 05/21/2026 05/21/26 | Price Changed | $439,900 | -2.2% | $177 / Sq Ft | |
| 12/30/2025 12/30/25 | Price Changed | $449,900 | -2.2% | $181 / Sq Ft | |
| 11/10/2025 11/10/25 | For Sale | $459,900 | +71.9% | $185 / Sq Ft | |
| 05/17/2017 05/17/17 | Sold | $267,500 | 0.0% | $133 / Sq Ft | View Prior Sale |
| 04/07/2017 04/07/17 | Pending | -- | -- | -- | |
| 02/23/2017 02/23/17 | Price Changed | $267,500 | -1.8% | $133 / Sq Ft | |
| 01/17/2017 01/17/17 | For Sale | $272,500 | -- | $135 / Sq Ft |
Purchase History
We collect this data history from publicly available records. To have your information removed, we recommend requesting removal directly through your county’s website.
| Date | Type | Sale Price | Title Company |
|---|---|---|---|
| Deed | $267,500 | None Available | |
| Deed | $35,000 | -- |
Mortgage History
We collect this data history from publicly available records. To have your information removed, we recommend requesting removal directly through your county’s website.
| Date | Status | Loan Amount | Loan Type |
|---|---|---|---|
| Open | $25,000 | New Conventional | |
| Open | $253,424 | Stand Alone Refi Refinance Of Original Loan | |
| Closed | $254,759 | Stand Alone Refi Refinance Of Original Loan | |
| Closed | $273,251 | New Conventional |
Source: Bright MLS
MLS Number: DESU2100342
APN: 135-23.00-124.00
Disclaimer: Certain information contained herein is derived from information provided by parties other than Homes.com. All information provided is deemed reliable, but is not guaranteed to be accurate and should be independently verified.
The data relating to real estate for sale on this website appears in part through the BRIGHT Internet Data Exchange program, a voluntary cooperative exchange of property listing data between licensed real estate brokerage firms, and is provided by BRIGHT through a licensing agreement.
Listing information is from various brokers who participate in the Bright MLS IDX program and not all listings may be visible on the site.
The property information being provided on or through the website is for the personal, non-commercial use of consumers and such information may not be used for any purpose other than to identify prospective properties consumers may be interested in purchasing.
Some properties which appear for sale on the website may no longer be available because they are for instance, under contract, sold or are no longer being offered for sale.
Property information displayed is deemed reliable but is not guaranteed.
Copyright 2026 Bright MLS, Inc.
- 22403 Zoar Rd
- 19097 Carey Ln
- 19135 Carey Ln
- 22451 Wood Branch Rd
- 25153 Mary Rd
- 25320 John Dr
- 24840 Mistletoe Dr
- 74 Cinder Way
- 6 Cinderberry Ct
- 2 Huckleberry Dr Unit 59
- 207 Charles Way
- 205 Charles
- 319 Airport Rd
- 6 Boisenberry Ln
- 24963 Cypress Dr
- 46 Frankenberry Dr
- 313 S Railroad Ave
- 24613 Stillwater Ct
- 26 Cinder Way Unit 38
- 201 Primary Ave
- 24015 Crab Apple Ct
- 32 Cinder Way Unit 85
- 301 Dunbarton
- 25900 Country Meadows Dr
- 674 N Bedford St
- 19381 Citizens Blvd
- 585 West Dr
- 20415 Spyglass Cir
- 20436 Spyglass Cir
- 21033 Weston Willows Ave
- 657 R Wilson Lp
- 535 Hall Dr
- 35303 Wright Way
- 35302 Wright Way
- 35366 Wright Way
- 35193 Wright Way
- 35186 Wright Way
- 34381 Beaufort Ct
- 33022 Daytona Ln
- 34257 Richmond Rd
Ask me questions while you tour the home.