
Deborah M Gordon
Coldwell Banker Realty - Brookline
(857) 425-1550
108 Total Sales
8 in Washington Square
$575K - $3.8M Price Range
Estimated Value: $664,806
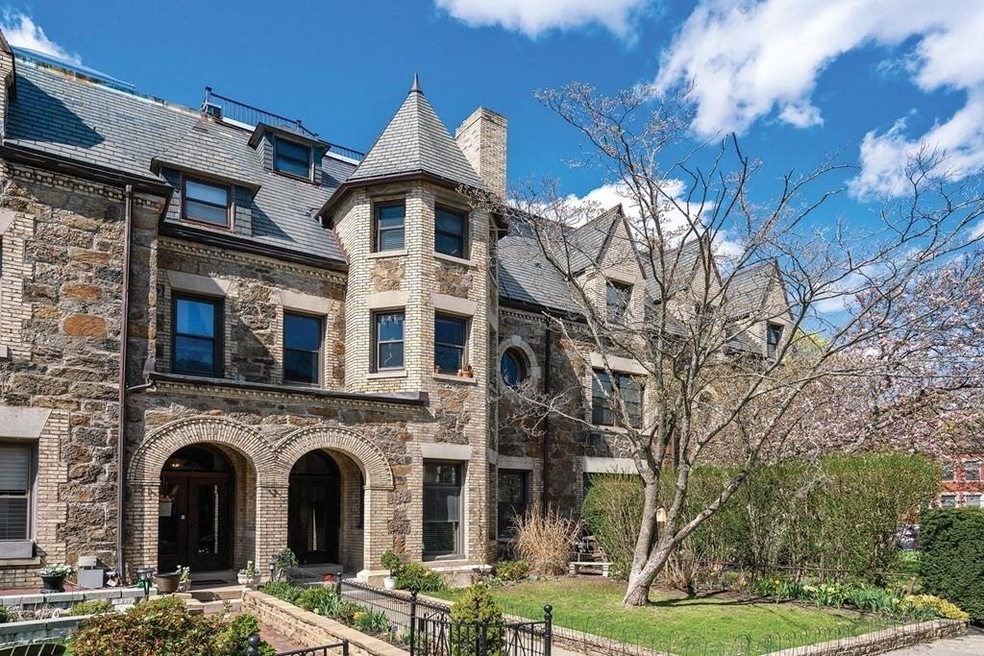
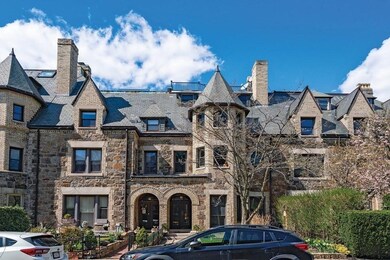
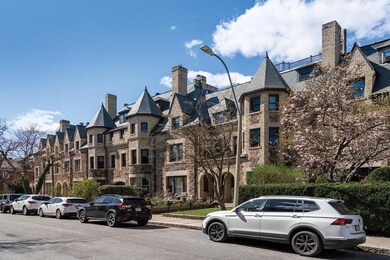
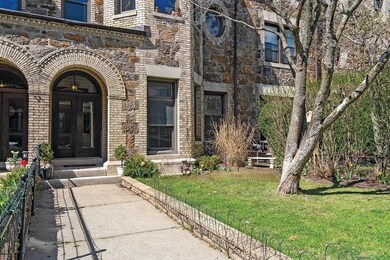
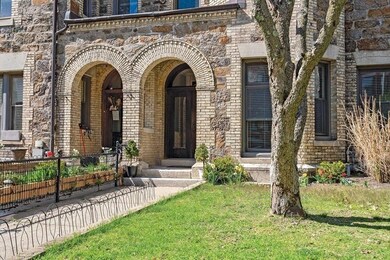
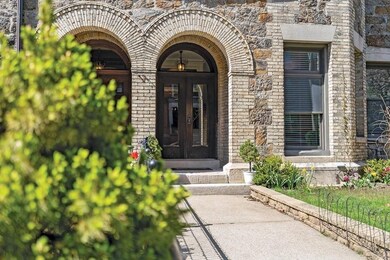
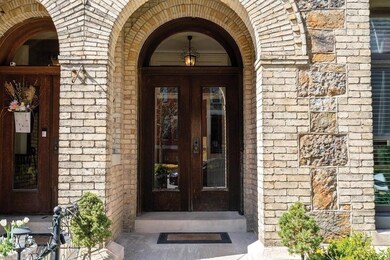
Located in the heart of Washington Square in a gorgeous, stately Victorian-era stone mansion on a quaint side street is a spectacular oversized one bedroom condominium. This floor thru unit features a step-up living/dining room, two fireplaces, soaring ceiling height, oversized windows, detailed moldings, hardwood floors, huge bay windows, and in-unit laundry facilities. The well-equipped kitchen is appointed with granite countertops and a breakfast bar. A parking space, positioned directly behind the building, is included. This property offers wonderful access to village shops and restaurants, C&D Green Lines, markets, and cultural points of interest.
Last Agent to Sell the Property
Hammond Residential Real Estate Listed on: 04/26/2022
We collect this data history from publicly available records. To have your information removed, we recommend requesting removal directly through your county’s website.
Deborah M Gordon
Coldwell Banker Realty - Brookline
(857) 425-1550
108 Total Sales
8 in Washington Square
$575K - $3.8M Price Range
Laura Schindler
Berkshire Hathaway HomeServices Commonwealth Real Estate
(857) 465-4926
26 Total Sales
1 in Washington Square
$525,000 Price
Kerry Dowlin
Coldwell Banker Realty - Dorchester
(781) 512-6561
97 Total Sales
1 in Washington Square
$1,950,000 Price
Sean Preston
Gibson Sotheby's International Realty
(781) 730-7845
59 Total Sales
3 in Washington Square
$780K - $2.1M Price Range
Wei Wang
WW Real Estate LLC
(351) 666-8861
78 Total Sales
1 in Washington Square
$440,000 Price
Daniele Parravano
RE/MAX Distinct Advantage
(781) 773-2173
19 Total Sales
1 in Washington Square
$705,000 Price
We collect this data history from publicly available records. To have your information removed, we recommend requesting removal directly through your county’s website.
| Date | Buyer | Sale Price | Title Company |
|---|---|---|---|
| $698,000 | None Available | ||
| -- | -- | ||
| $239,000 | -- | ||
| $215,000 | -- | ||
| $98,000 | -- |
We collect this data history from publicly available records. To have your information removed, we recommend requesting removal directly through your county’s website.
| Date | Status | Borrower | Loan Amount |
|---|---|---|---|
| Previous Owner | $191,000 | ||
| Previous Owner | $191,000 |
We collect this data history from publicly available records. To have your information removed, we recommend requesting removal directly through your county’s website.
| Date | Event | Price | List to Sale | Price per Sq Ft |
|---|---|---|---|---|
| 06/10/2022 06/10/22 | Sold | $698,000 | -0.1% | $933 / Sq Ft |
| 05/02/2022 05/02/22 | Pending | -- | -- | -- |
| 04/26/2022 04/26/22 | For Sale | $699,000 | 0.0% | $934 / Sq Ft |
| 08/01/2020 08/01/20 | Rented | $2,600 | 0.0% | -- |
| 06/29/2020 06/29/20 | Under Contract | -- | -- | -- |
| 05/07/2020 05/07/20 | For Rent | $2,600 | +2.0% | -- |
| 06/01/2019 06/01/19 | Rented | $2,550 | 0.0% | -- |
| 05/01/2019 05/01/19 | Under Contract | -- | -- | -- |
| 04/28/2019 04/28/19 | Price Changed | $2,550 | -7.3% | $3 / Sq Ft |
| 04/07/2019 04/07/19 | For Rent | $2,750 | +7.8% | -- |
| 04/06/2015 04/06/15 | Rented | $2,550 | 0.0% | -- |
| 04/06/2015 04/06/15 | For Rent | $2,550 | +8.5% | -- |
| 03/25/2013 03/25/13 | Rented | $2,350 | 0.0% | -- |
| 03/25/2013 03/25/13 | For Rent | $2,350 | -- | -- |
We collect this data history from publicly available records. To have your information removed, we recommend requesting removal directly through your county’s website.
| Year | Tax Paid | Tax Assessment Tax Assessment Total Assessment is a certain percentage of the fair market value that is determined by local assessors to be the total taxable value of land and additions on the property. | Land | Improvement |
|---|---|---|---|---|
| 2025 | $6,224 | $630,600 | $0 | $630,600 |
| 2024 | $6,040 | $618,200 | $0 | $618,200 |
| 2023 | $5,876 | $589,400 | $0 | $589,400 |
| 2022 | $5,889 | $577,900 | $0 | $577,900 |
| 2021 | $5,608 | $572,200 | $0 | $572,200 |
| 2020 | $5,353 | $566,500 | $0 | $566,500 |
| 2019 | $5,055 | $539,500 | $0 | $539,500 |
| 2018 | $4,777 | $505,000 | $0 | $505,000 |
| 2017 | $4,620 | $467,600 | $0 | $467,600 |
| 2016 | $4,430 | $425,100 | $0 | $425,100 |
| 2015 | $4,127 | $386,400 | $0 | $386,400 |
| 2014 | $4,071 | $357,400 | $0 | $357,400 |
Seller's Agent in 2022
Tamar Harrison
Hammond Residential Real Estate
(617) 877-6940
1 in this area
22 Total Sales
Buyer's Agent in 2022
Kristen Karshis
Serhant
(781) 526-6630
1 in this area
102 Total Sales
A
Seller's Agent in 2020
Alan Ginsberg
Donalan Group Realty, Inc.
(617) 966-0252
1 in this area
15 Total Sales
J
Buyer's Agent in 2019
John De Angelis
Boston Environments, Inc.
(617) 299-8000
8 Total Sales
Seller's Agent in 2015
Julie Bell
Compass
(617) 755-2555
8 in this area
34 Total Sales
K
Buyer's Agent in 2013
Kara Trombly
Realty ONE Group Suburban Lifestyle
(781) 710-7561
36 Total Sales
Source: MLS Property Information Network (MLS PIN)
MLS Number: 72971462
APN: BROO-000224-000002-000001
Disclaimer: Certain information contained herein is derived from information provided by parties other than Homes.com. All information provided is deemed reliable, but is not guaranteed to be accurate and should be independently verified.
The property listing data and information, or the Images, set forth herein were provided to MLS Property Information Network, Inc. from third party sources, including sellers, lessors and public records, and were compiled by MLS Property Information Network, Inc. The property listing data and information, and the Images, are for the personal, non-commercial use of consumers having a good faith interest in purchasing or leasing listed properties of the type displayed to them and may not be used for any purpose other than to identify prospective properties which such consumers may have a good faith interest in purchasing or leasing. MLS Property Information Network, Inc. and its subscribers disclaim any and all representations and warranties as to the accuracy of the property listing data and information, or as to the accuracy of any of the Images, set forth herein.
Ask me questions while you tour the home.