


Estimated payment $2,258/month
Highlights
- New Construction
- Loft
- Family Room
About This Home
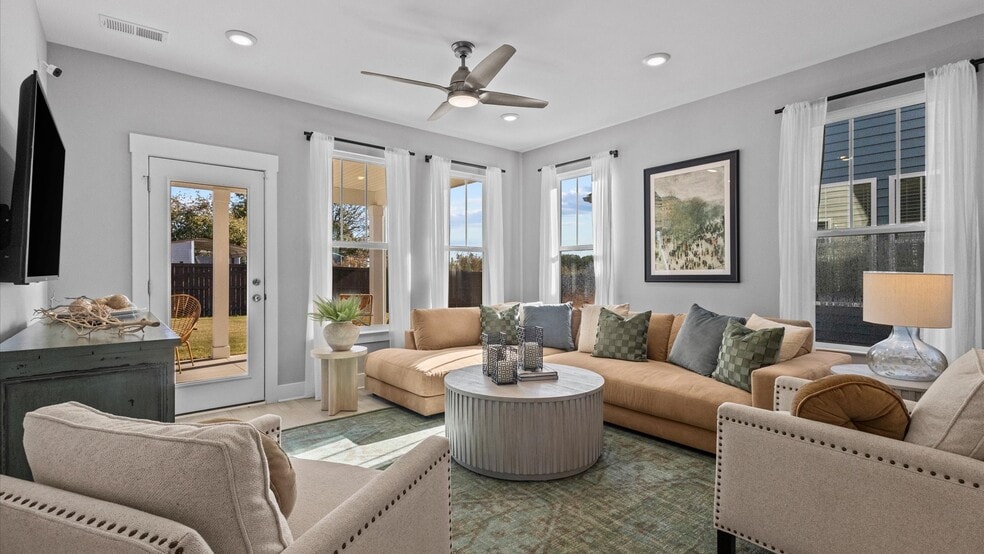
Introducing the Mint—an ideal blend of comfort and convenience in Essex Village, Franklinton’s newest phase of single-family homes. Designed with flexibility in mind, the Mint offers a spacious layout that supports a wide range of lifestyles, with up to six bedrooms and an attached two-car garage. The main level centers around an open-concept design that connects the kitchen, cafe, and family room. The kitchen features upgraded cabinetry, sleek quartz countertops, and a layout that’s perfect for both daily routines and entertaining. A coat closet and powder room add thoughtful functionality near the entry.Also on the first floor is the primary suite, offering a generous bedroom and a well-appointed bathroom with dual vanities, a shower, private water closet, linen storage, and a large closet that supports everyday ease.Upstairs, three secondary bedrooms with spacious closets share a full bathroom with dual sinks. A versatile loft and centrally located laundry room provide extra flexibility for work, recreation, or relaxation. This specific homesite features an oak staircase with open white spindles, grey cabinetry, a gas stove, a tile shower in the primary bath, covered back porch, and a fully sodded yard. Part of a growing and established community, the Mint is conveniently located just minutes from Wake Forest and within easy reach of Raleigh and surrounding towns. Limited homesites are available—this is your opportunity to own new construction in a desirable location.
Home Details
Home Type
- Single Family
Year Built
- Built in 2026 | New Construction
- Expected Delivery January 2026
HOA Fees
- $30 Monthly HOA Fees
Parking
- 2 Car Garage
- Front Facing Garage
Interior Spaces
- 2-Story Property
- Family Room
- Loft
Bedrooms and Bathrooms
- 4 Bedrooms
Community Details
- Association fees include ground maintenance
Matterport 3D Tour
Map
- 816 Mitchell Ave
- 0 W River Rd Unit 10163919
- Lot 7 W River Rd
- 00 Pocomoke Rd
- 0 N Carolina 56
- 5 Harvest View Way
- 45 Peaceful Dr
- 45 Harvest View Way
- 40 Serenity Woods Trail
- 30 Serenity Woods Trail
- Lot #8 Mount Olivet Church
- 0 Heather Ct Unit 10178604
- 340 Hidden Lake Dr
- 15 Sourwood Ct
- 50 Hidden Lake Dr
- 50 Ashbrooke Falls Dr
- 71 Mount Olivet Church Rd
- 295 Forest Bridge Rd
- 620 Mays Crossroads Rd
- 650 Mays Crossroads Rd
- Mason - Grove
- Mason - Glenn
- Essex - Townes
- Whispering Pines
- Oak Park
- Legacy
- The Enclave at Hidden Lake - 55+ Community
- Hidden Forest
- Freeman Farms
- Wrenn Farms - Townhomes
- Wrenn Farms - Main Level Living Townhomes
- Ellington Estates
- Sage on North Main
- Enclave at Traditions - Townhomes
- Lowery Estates - Estate Collection
- McKinley Place
- Rosedale - Classic Collection
- Bristol Run
- Green Hill
- Rosedale - Townes
Ask me questions while you tour the home.