
Vince Buccieri
TODAY REALTY CORP
(888) 339-7347
128 Total Sales
1 in Tarrytown
$620,000 Price


Estimated Value: $568,000 - $803,218
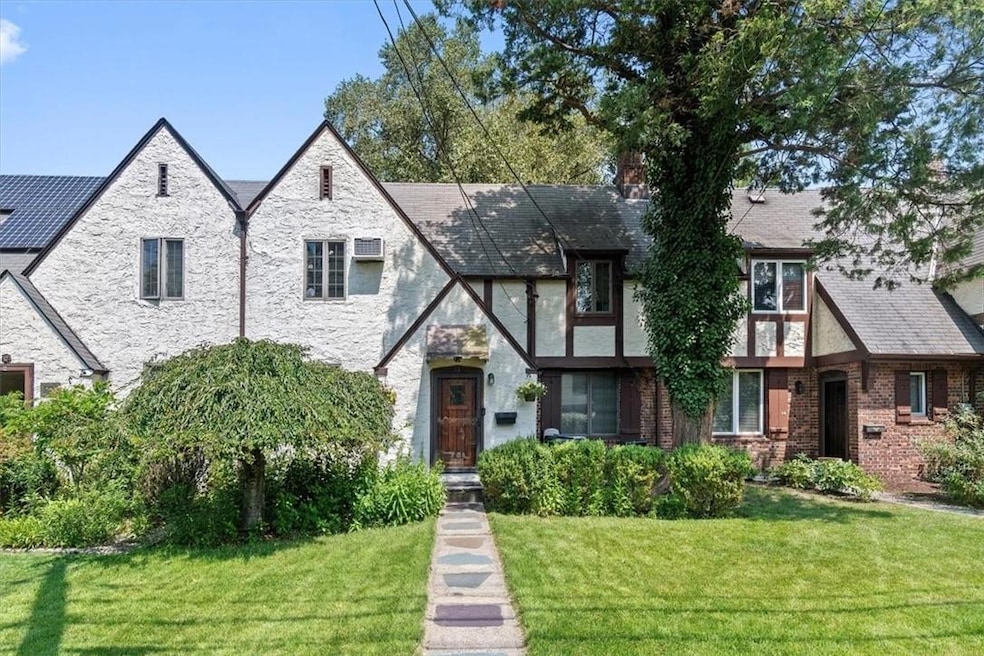
Irvington School District! Welcome to 13 Glenwolde Park! This home offers a perfect blend of classic charm and modern convenience. Step inside to discover a light-filled interior, featuring an updated kitchen with stainless steel appliances, and a cozy living room with a fireplace, perfect for relaxing evenings.The second floor boasts generously sized bedrooms, with ample closet space and the original safe door now utilized as a linen closet. Outside, the yard offers a private oasis with a patio, perfect for entertaining or simply enjoying the serene surroundings. Located just minutes from downtown Tarrytown and the Metro-North station, 13 Glenwolde Park offers the ideal combination of suburban tranquility and urban accessibility. Don’t miss this rare opportunity to make this lovely house your new home!
Last Agent to Sell the Property
Compass Greater NY, LLC Brokerage Phone: 914-279-9340 License #10401361292 Listed on: 08/23/2024
Co-Listed By
Compass Greater NY, LLC Brokerage Phone: 914-279-9340 License #30WA0921174
We collect this data history from publicly available records. To have your information removed, we recommend requesting removal directly through your county’s website.
Vince Buccieri
TODAY REALTY CORP
(888) 339-7347
128 Total Sales
1 in Tarrytown
$620,000 Price
Luciana DiGiacomo
Coldwell Banker Realty
(914) 312-4947
43 Total Sales
1 in Tarrytown
$590,500 Price
J. Philip Faranda
Howard Hanna Rand Realty
(914) 444-1853
66 Total Sales
1 in Tarrytown
$190,000 Price
Altagracia Patalano
BHHS River Towns Real Estate
(914) 359-3776
78 Total Sales
3 in Tarrytown
$650K - $875K Price Range
Nicholas Scaramella
Compass Greater NY, LLC
(914) 600-3872
50 Total Sales
4 in Tarrytown
$250K - $931K Price Range
Kaitlyn D'Ambrosio
Compass Greater NY, LLC
(844) 387-8875
35 Total Sales
1 in Tarrytown
$685,000 Price
We collect this data history from publicly available records. To have your information removed, we recommend requesting removal directly through your county’s website.
| Date | Buyer | Sale Price | Title Company |
|---|---|---|---|
| $550,000 | Thoroughbred Title | ||
| Lapolice Homer A | $251,000 | -- |
We collect this data history from publicly available records. To have your information removed, we recommend requesting removal directly through your county’s website.
| Date | Status | Borrower | Loan Amount |
|---|---|---|---|
| Open | $440,000 | ||
| Previous Owner | Lapolice Homer A | $337,500 | |
| Previous Owner | Lapolice Homer P | $301,000 | |
| Previous Owner | Lapolice Linda A | $34,400 | |
| Previous Owner | Lapolice Linda A | $208,500 | |
| Previous Owner | Lapolice Homer A | $200,800 |
We collect this data history from publicly available records. To have your information removed, we recommend requesting removal directly through your county’s website.
| Date | Event | Price | List to Sale | Price per Sq Ft |
|---|---|---|---|---|
| 02/11/2025 02/11/25 | Sold | $550,000 | +3.8% | $440 / Sq Ft |
| 12/06/2024 12/06/24 | Pending | -- | -- | -- |
| 08/23/2024 08/23/24 | For Sale | $530,000 | -- | $424 / Sq Ft |
We collect this data history from publicly available records. To have your information removed, we recommend requesting removal directly through your county’s website.
| Year | Tax Paid | Tax Assessment Tax Assessment Total Assessment is a certain percentage of the fair market value that is determined by local assessors to be the total taxable value of land and additions on the property. | Land | Improvement |
|---|---|---|---|---|
| 2025 | $11,834 | $550,000 | $215,600 | $334,400 |
| 2024 | $15,506 | $600,100 | $215,600 | $384,500 |
| 2023 | $15,019 | $525,100 | $215,600 | $309,500 |
| 2022 | $14,797 | $495,400 | $215,600 | $279,800 |
| 2021 | $13,398 | $495,400 | $215,600 | $279,800 |
| 2020 | $12,994 | $446,500 | $183,400 | $263,100 |
| 2019 | $17,549 | $446,500 | $183,400 | $263,100 |
| 2018 | $14,993 | $438,300 | $183,400 | $254,900 |
| 2017 | $1,545 | $430,000 | $183,400 | $246,600 |
| 2016 | $343,633 | $486,200 | $215,600 | $270,600 |
| 2015 | -- | $8,250 | $950 | $7,300 |
| 2014 | -- | $8,250 | $950 | $7,300 |
| 2013 | $4,094 | $8,250 | $950 | $7,300 |
Seller's Agent in 2025
Colleen Cushman
Compass Greater NY, LLC
(914) 279-9340
23 Total Sales
Seller Co-Listing Agent in 2025
Cindy Waxman
Compass Greater NY, LLC
(914) 261-9534
97 Total Sales
Buyer's Agent in 2025
Tami Earnest
Compass Greater NY, LLC
(202) 528-4215
67 Total Sales
Source: OneKey® MLS
MLS Number: H6322366
APN: 2611-001-180-00103-000-0015
Disclaimer: Certain information contained herein is derived from information provided by parties other than Homes.com. All information provided is deemed reliable, but is not guaranteed to be accurate and should be independently verified.
The data relating to real estate for sale or lease on this web site comes in part from OneKey® MLS. Real estate listings held by brokerage firms other than Ten-X are marked with the OneKey® MLS logo or an abbreviated logo and detailed information about them includes the name of the listing broker.
Based on information submitted to the MLS GRID. All data is obtained from various sources and may not have been verified by broker or MLS GRID. Supplied Open House Information is subject to change without notice. All information should be independently reviewed and verified for accuracy. Properties may or may not be listed by the office/agent presenting the information. Some IDX listings have been excluded from this website. IDX information is provided exclusively for personal, non-commercial use, and may not be used for any purpose other than to identify prospective properties consumers may be interested in purchasing.
Information is deemed reliable but not guaranteed.
Copyright 2026 OneKey® MLS. All rights reserved.
Based on information submitted to the MLS GRID
Listings courtesy of OneKey® MLS as distributed by MLS GRID
Ask me questions while you tour the home.