
Anne Durante
Briante Realty Group, LLC
(914) 491-5978
66 Total Sales
1 in Tarrytown
$786,000 Price
Estimated Value: $1,300,517 - $1,824,000
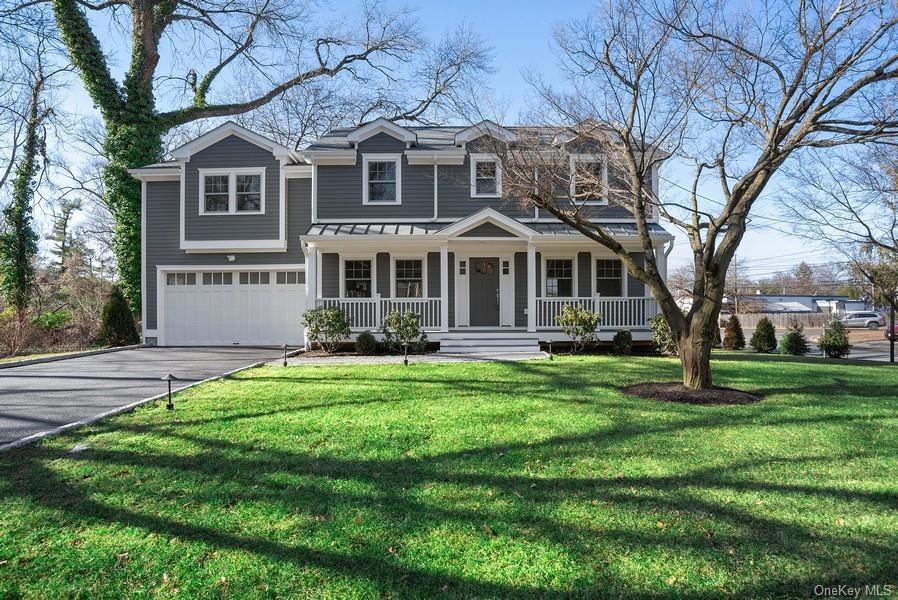
This 5 bedroom 3 1/2 bath home is tucked away in a private enclave called Glenwolde, between the historic villages of Tarrytown and Irvington. The open floor plan is inspired by todays flexible lifestyle, lending itself to both gracious entertaining and family comfort. In the Village of Tarrytown with Irvington schools, this home enjoys the best of both villages. The 37 minute express train to the city, lovely parks, fine dining and cultural events at Music Hall are just a few of the highlights Tarrytown has to offer. Additional Information: ParkingFeatures:2 Car Attached,
Last Agent to Sell the Property
Eleanor Ross
Tarrytown Real Estate License #10351203946 Listed on: 11/11/2019
We collect this data history from publicly available records. To have your information removed, we recommend requesting removal directly through your county’s website.
Anne Durante
Briante Realty Group, LLC
(914) 491-5978
66 Total Sales
1 in Tarrytown
$786,000 Price
Drita Shala
Howard Hanna Rand Realty
(914) 350-4589
68 Total Sales
2 in Tarrytown
$530K - $645K Price Range
Jason Kerwar
William Raveis Real Estate
(914) 313-3871
72 Total Sales
2 in Tarrytown
$540K - $975K Price Range
Mary Stetson
Stetson Real Estate
(845) 535-4214
81 Total Sales
1 in Tarrytown
$1,857,000 Price
Donna McKenna Edlund
Coldwell Banker Realty
(914) 313-8286
69 Total Sales
1 in Tarrytown
$230,000 Price
John Restrepo
ARBO REALTY
(631) 892-9540
28 Total Sales
2 in Tarrytown
$610K - $1.1M Price Range
We collect this data history from publicly available records. To have your information removed, we recommend requesting removal directly through your county’s website.
| Date | Buyer | Sale Price | Title Company |
|---|---|---|---|
| $1,075,000 | All New York Title Agcy Inc | ||
| Miller Adam L | $1,075,000 | New York Title | |
| Benedict Avenue Owners Corp | $365,000 | None Available |
We collect this data history from publicly available records. To have your information removed, we recommend requesting removal directly through your county’s website.
| Date | Status | Borrower | Loan Amount |
|---|---|---|---|
| Open | $860,000 | ||
| Closed | Miller Adam L | $860,000 |
We collect this data history from publicly available records. To have your information removed, we recommend requesting removal directly through your county’s website.
| Date | Event | Price | List to Sale | Price per Sq Ft |
|---|---|---|---|---|
| 12/11/2024 12/11/24 | Off Market | $1,075,000 | -- | -- |
| 05/04/2021 05/04/21 | Sold | $1,075,000 | 0.0% | $363 / Sq Ft |
| 03/10/2021 03/10/21 | Pending | -- | -- | -- |
| 02/21/2021 02/21/21 | Off Market | $1,075,000 | -- | -- |
| 10/12/2020 10/12/20 | Price Changed | $1,090,000 | -0.9% | $368 / Sq Ft |
| 09/01/2020 09/01/20 | Price Changed | $1,100,000 | -2.2% | $371 / Sq Ft |
| 07/24/2020 07/24/20 | Price Changed | $1,125,000 | -2.2% | $380 / Sq Ft |
| 07/18/2020 07/18/20 | Price Changed | $1,150,000 | -2.1% | $388 / Sq Ft |
| 06/15/2020 06/15/20 | Price Changed | $1,175,000 | -4.1% | $397 / Sq Ft |
| 02/13/2020 02/13/20 | Price Changed | $1,225,000 | -5.8% | $414 / Sq Ft |
| 11/11/2019 11/11/19 | For Sale | $1,300,000 | -- | $439 / Sq Ft |
We collect this data history from publicly available records. To have your information removed, we recommend requesting removal directly through your county’s website.
| Year | Tax Paid | Tax Assessment Tax Assessment Total Assessment is a certain percentage of the fair market value that is determined by local assessors to be the total taxable value of land and additions on the property. | Land | Improvement |
|---|---|---|---|---|
| 2025 | $13,146 | $1,223,400 | $250,600 | $972,800 |
| 2024 | $35,803 | $1,112,200 | $250,600 | $861,600 |
| 2023 | $35,934 | $1,186,600 | $250,600 | $936,000 |
| 2022 | $37,061 | $1,119,400 | $250,600 | $868,800 |
| 2021 | $35,991 | $1,119,400 | $250,600 | $868,800 |
| 2020 | $13,822 | $1,071,100 | $275,500 | $795,600 |
| 2019 | $16,612 | $422,700 | $250,600 | $172,100 |
| 2018 | $20,946 | $414,900 | $250,600 | $164,300 |
| 2017 | $989 | $407,100 | $250,600 | $156,500 |
| 2016 | $277,135 | $391,400 | $250,600 | $140,800 |
| 2015 | -- | $11,900 | $2,800 | $9,100 |
| 2014 | -- | $11,900 | $2,800 | $9,100 |
| 2013 | $1,110 | $11,900 | $2,800 | $9,100 |
ER
Seller's Agent in 2021
Eleanor Ross
Tarrytown Real Estate
OL
Seller Co-Listing Agent in 2021
Owen Leggio
Leggio Realty Group
20 Total Sales
Buyer Co-Listing Agent in 2021
Miriam Lipton
Houlihan Lawrence Inc.
(914) 260-9151
77 Total Sales
Source: OneKey® MLS
MLS Number: H5119439
APN: 2611-001-180-00104-000-0001
Disclaimer: Certain information contained herein is derived from information provided by parties other than Homes.com. All information provided is deemed reliable, but is not guaranteed to be accurate and should be independently verified.
The data relating to real estate for sale or lease on this web site comes in part from OneKey® MLS. Real estate listings held by brokerage firms other than Ten-X are marked with the OneKey® MLS logo or an abbreviated logo and detailed information about them includes the name of the listing broker.
Based on information submitted to the MLS GRID. All data is obtained from various sources and may not have been verified by broker or MLS GRID. Supplied Open House Information is subject to change without notice. All information should be independently reviewed and verified for accuracy. Properties may or may not be listed by the office/agent presenting the information. Some IDX listings have been excluded from this website. IDX information is provided exclusively for personal, non-commercial use, and may not be used for any purpose other than to identify prospective properties consumers may be interested in purchasing.
Information is deemed reliable but not guaranteed.
Copyright 2026 OneKey® MLS. All rights reserved.
Based on information submitted to the MLS GRID
Listings courtesy of OneKey® MLS as distributed by MLS GRID
Ask me questions while you tour the home.