
Tony Esposito
RE/MAX Aspire
(215) 544-3379
275 Total Sales
1 in Willingboro
$375,000 Price


Estimated Value: $266,000 - $360,000
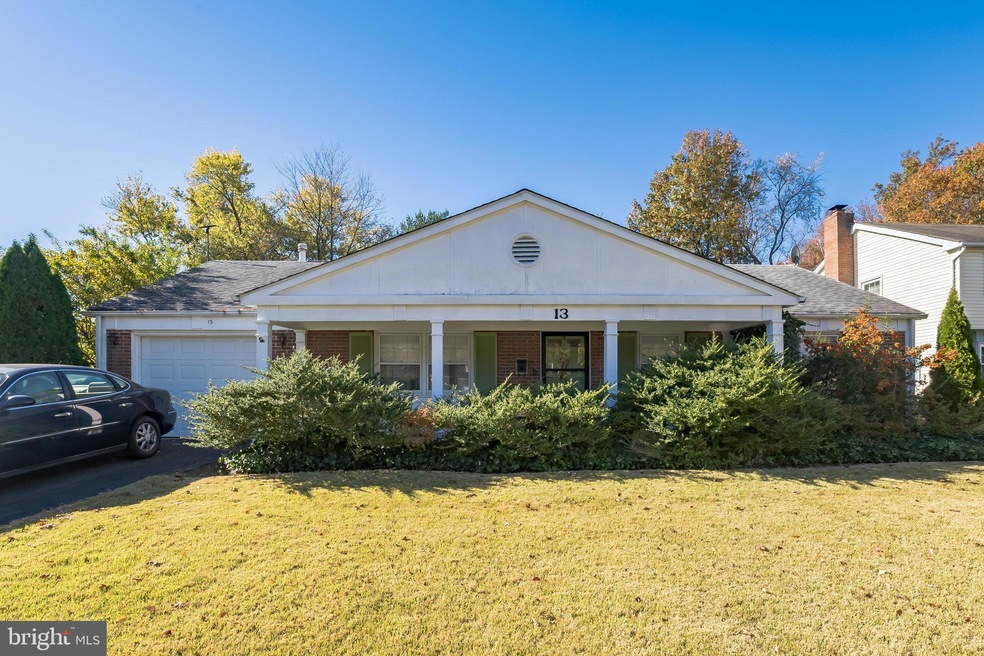
**Multiple Offers^^ All showings have stopped at the request of the seller. Adorable ranch style home in Garfield Park section. This home is ready for your own personal touches. Also great for an investor interested in completely renovating. This property is beautifully landscaped and is an oasis when everything is in full bloom. Come take a look at this 3 bedroom/2 full bathroom home. This home is immaculate and has been meticulously maintained. It is strictly being sold "as is" and buyers will be responsible for all repairs & municipal certificates of occupancy.
Last Agent to Sell the Property
(856) 685-5600 haddonfieldadmin@cbrealty.com Coldwell Banker Realty License #1433655 Listed on: 11/08/2022
We collect this data history from publicly available records. To have your information removed, we recommend requesting removal directly through your county’s website.
Tony Esposito
RE/MAX Aspire
(215) 544-3379
275 Total Sales
1 in Willingboro
$375,000 Price
Roland Pott
Pott Real Estate, LLC
(267) 798-2309
61 Total Sales
1 in Willingboro
$175,000 Price
Nativita Warner
Keller Williams Premier
(267) 394-9886
102 Total Sales
4 in Willingboro
$150K - $430K Price Range
Deborah Mara
RE/MAX Homeland Realtors
(551) 888-3140
152 Total Sales
1 in Willingboro
$385,000 Price
Carleton Badger
EXP Realty, LLC
(267) 390-4261
84 Total Sales
9 in Willingboro
$100K - $351K Price Range
Ronald Palentchar
RE/MAX World Class Realty
(856) 830-6122
83 Total Sales
7 in Willingboro
$225K - $450K Price Range
We collect this data history from publicly available records. To have your information removed, we recommend requesting removal directly through your county’s website.
| Date | Buyer | Sale Price | Title Company |
|---|---|---|---|
| -- | None Listed On Document | ||
| New Life Investors Llc | $210,000 | Emerald Title |
We collect this data history from publicly available records. To have your information removed, we recommend requesting removal directly through your county’s website.
| Date | Status | Borrower | Loan Amount |
|---|---|---|---|
| Open | $303,000 | ||
| Closed | Parreott Linda | $172,000 | |
| Previous Owner | New Life Investors Llc | $192,800 |
We collect this data history from publicly available records. To have your information removed, we recommend requesting removal directly through your county’s website.
| Date | Event | Price | List to Sale | Price per Sq Ft |
|---|---|---|---|---|
| 12/21/2022 12/21/22 | Sold | $210,000 | +5.0% | $142 / Sq Ft |
| 11/17/2022 11/17/22 | Pending | -- | -- | -- |
| 11/08/2022 11/08/22 | For Sale | $200,000 | -- | $136 / Sq Ft |
We collect this data history from publicly available records. To have your information removed, we recommend requesting removal directly through your county’s website.
| Year | Tax Paid | Tax Assessment Tax Assessment Total Assessment is a certain percentage of the fair market value that is determined by local assessors to be the total taxable value of land and additions on the property. | Land | Improvement |
|---|---|---|---|---|
| 2026 | $5,713 | $129,700 | $33,800 | $95,900 |
| 2025 | $5,713 | $129,700 | $33,800 | $95,900 |
| 2024 | $5,558 | $129,700 | $33,800 | $95,900 |
| 2023 | $5,558 | $129,700 | $33,800 | $95,900 |
| 2022 | $5,174 | $129,700 | $33,800 | $95,900 |
| 2021 | $4,011 | $129,700 | $33,800 | $95,900 |
| 2020 | $5,205 | $129,700 | $33,800 | $95,900 |
| 2019 | $5,156 | $129,700 | $33,800 | $95,900 |
| 2018 | $5,060 | $129,700 | $33,800 | $95,900 |
| 2017 | $4,668 | $129,700 | $33,800 | $95,900 |
| 2016 | $4,619 | $129,700 | $33,800 | $95,900 |
| 2015 | $4,452 | $129,700 | $33,800 | $95,900 |
| 2014 | $4,226 | $129,700 | $33,800 | $95,900 |
Seller's Agent in 2022
Steven Piacquadio
Coldwell Banker Realty
(215) 485-0322
48 Total Sales
CS
Buyer's Agent in 2022
Chuck Shaw
Realty Mark Central, LLC
(609) 716-8400
16 Total Sales
Source: Bright MLS
MLS Number: NJBL2036824
APN: 38-00737-0000-00019
Disclaimer: Certain information contained herein is derived from information provided by parties other than Homes.com. All information provided is deemed reliable, but is not guaranteed to be accurate and should be independently verified.
The data relating to real estate for sale on this website appears in part through the BRIGHT Internet Data Exchange program, a voluntary cooperative exchange of property listing data between licensed real estate brokerage firms, and is provided by BRIGHT through a licensing agreement.
Listing information is from various brokers who participate in the Bright MLS IDX program and not all listings may be visible on the site.
The property information being provided on or through the website is for the personal, non-commercial use of consumers and such information may not be used for any purpose other than to identify prospective properties consumers may be interested in purchasing.
Some properties which appear for sale on the website may no longer be available because they are for instance, under contract, sold or are no longer being offered for sale.
Property information displayed is deemed reliable but is not guaranteed.
Copyright 2026 Bright MLS, Inc.
Ask me questions while you tour the home.